398 S Davis Street
398 S Davis Street
398 S Davis Street
398 S Davis Street
398 S Davis Street
398 S Davis Street
398 S Davis Street
398 S Davis Street
398 S Davis Street
398 S Davis Street
398 S Davis Street
398 S Davis Street
398 S Davis Street
398 S Davis Street
398 S Davis Street
398 S Davis Street
398 S Davis Street
398 S Davis Street
398 S Davis Street
398 S Davis Street
398 S Davis Street
398 S Davis Street
398 S Davis Street
398 S Davis Street
398 S Davis Street
398 S Davis Street
398 S Davis Street
398 S Davis Street
398 S Davis Street
398 S Davis Street
SEE ALL PHOTOS
398 S Davis Street
398 S Davis Street
398 S Davis Street
398 S Davis Street
398 S Davis Street
398 S Davis Street
398 S Davis Street
398 S Davis Street
398 S Davis Street
398 S Davis Street
398 S Davis Street
398 S Davis Street
398 S Davis Street
398 S Davis Street
398 S Davis Street
398 S Davis Street
398 S Davis Street
398 S Davis Street
398 S Davis Street
398 S Davis Street
398 S Davis Street
398 S Davis Street
398 S Davis Street
398 S Davis Street
398 S Davis Street
398 S Davis Street
398 S Davis Street
398 S Davis Street
398 S Davis Street
398 S Davis Street
Sold

398 S Davis Street

398 S Davis Street W301, Telluride, CO 81435

$7,750,000
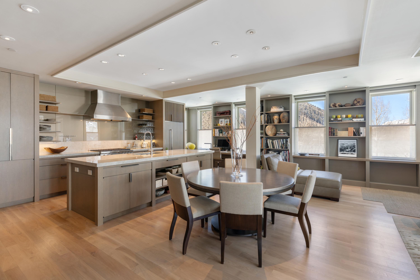
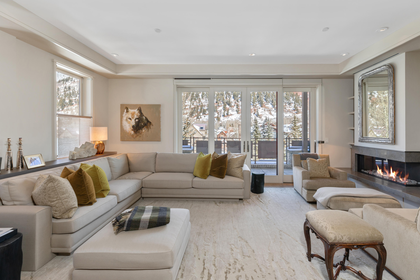
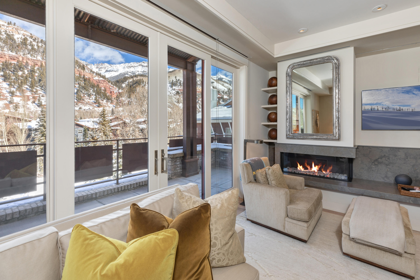
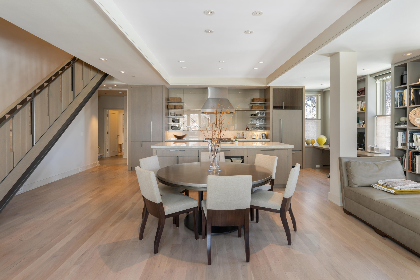
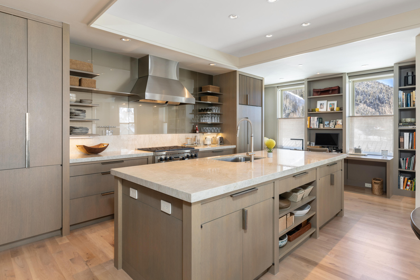
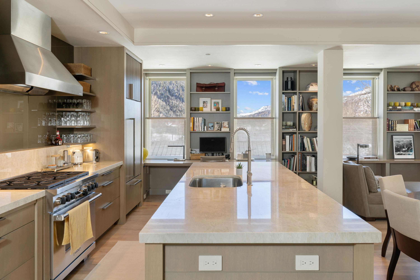
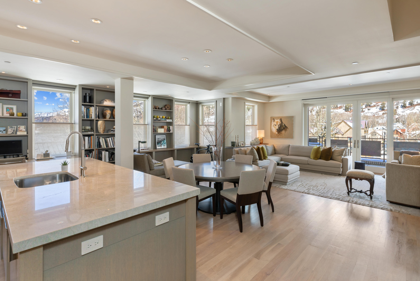
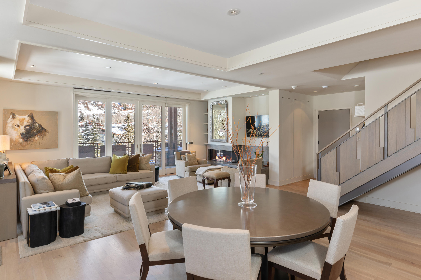
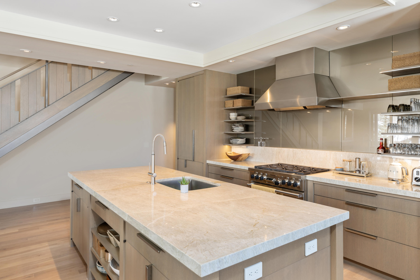
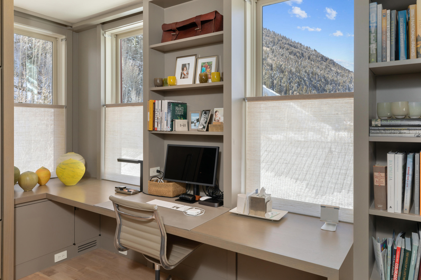
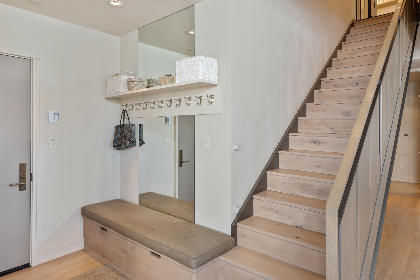
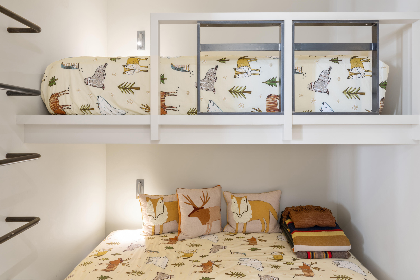
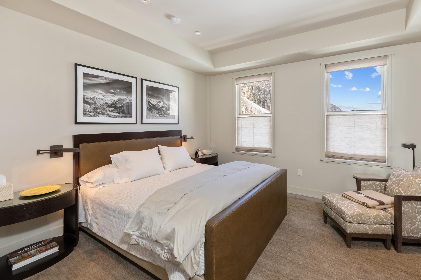
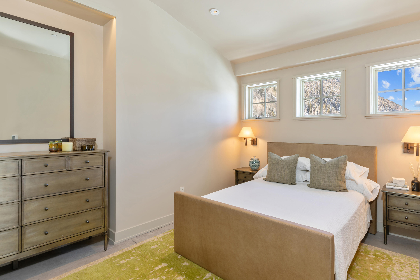
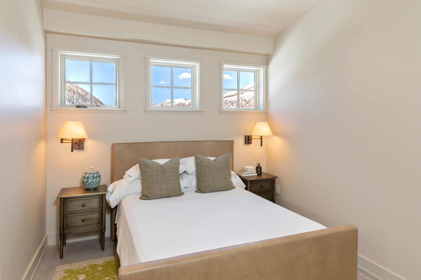
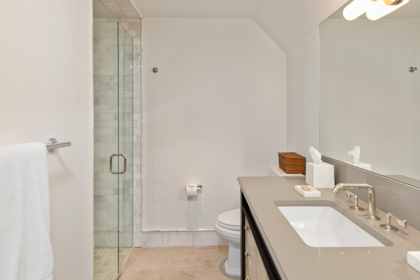
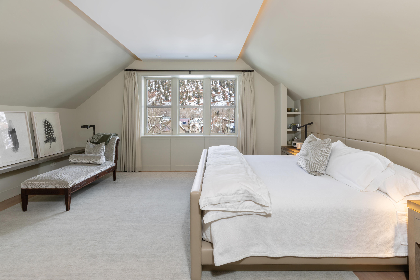
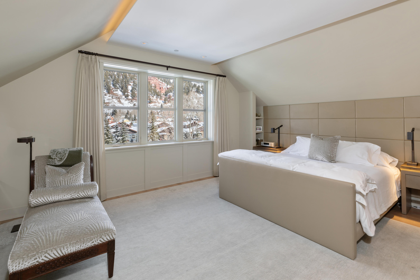
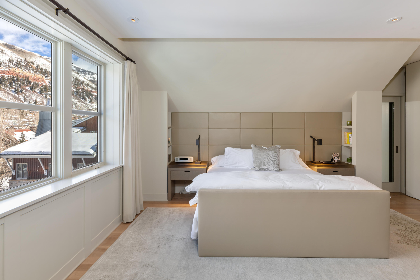
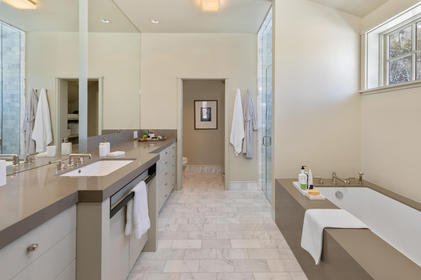
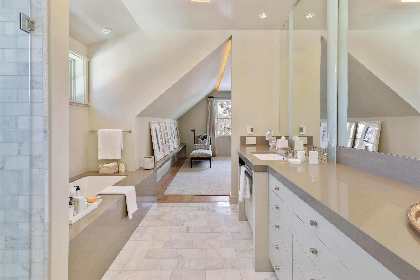
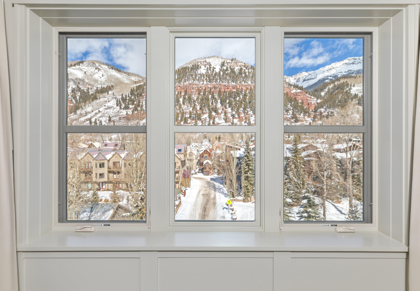
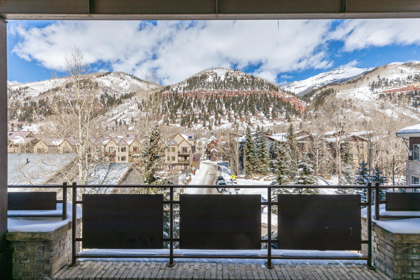
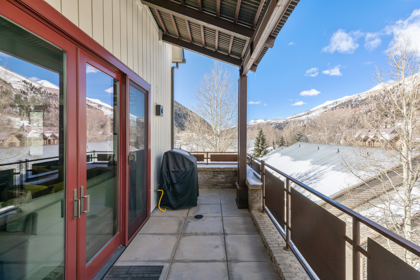
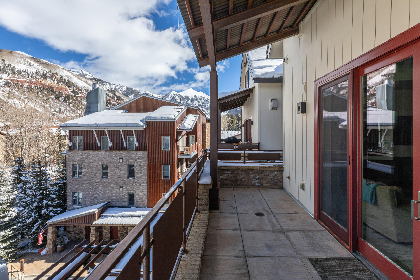
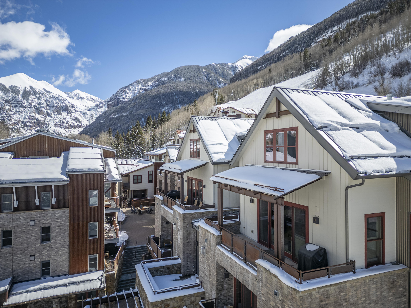
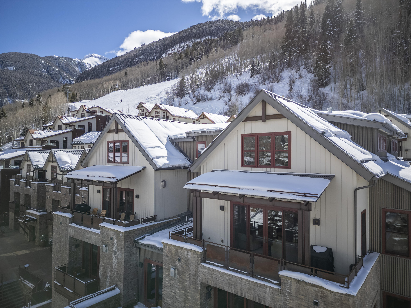
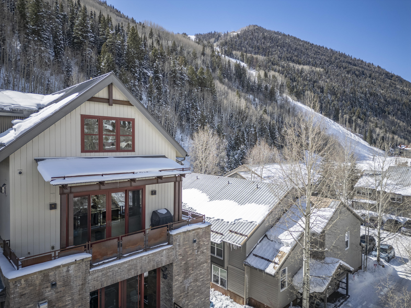
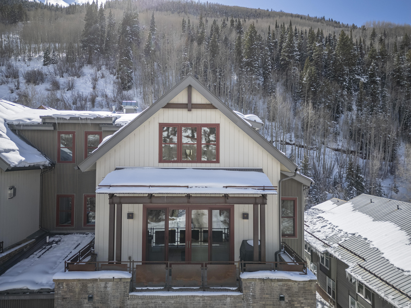
Elegantly reimagined spaces and an exceptional penthouse location make W301 a pinnacle regional offering. The staff at Element 52 offers the highest touch, while the Auberge Resorts Collection moniker ensures a peerless experience. Ski slopeside, relax with valet drivers and front-door trail access - no car needed. The redesigned spaces are simultaneously voluminous and reassuring. A thoughtful family suite with an attached bunk area unites loved ones, while the second-level primary suite is exquisite and calming, inviting a softening to the day. Panoramic views showcase Cornet Creek Falls and breathtaking sunsets, bathing the home in warmth.

3
beds

3
baths

2,651 Sq.Ft. LIVING AREA

Marty Stetina

Marty Stetina

Features & Amenities

Interior

  • total bedrooms3
  • Total bathrooms3
  • full bathrooms3
  • Fireplace Gas Log

Area & Lot

  • Status Sold
  • Date Sold October 1, 2024
  • Living Area2,651 Sq.Ft.
  • Total Area2,651 Sq.Ft.
  • MLS® ID42334
  • TypeOther
  • YEAR BUILT2011
  • NeighborhoodTelluride
  • Architecture StylesContemporary
  • Water FrontageRiver Front
  • View DescriptionCornet Creek Wtrfall

Exterior

  • parkingHeated Garage
  • HEAT TYPERadiant Floor

Financial

  • Sales Price$7,750,000
  • Real Estate Tax $19,446/yr
  • Zoning Accommodations 2

Telluride

Historic Victorians and luxury mountain homes in a box canyon ski town

Explore

Stay Updated With Our Exclusive Listings

The O’Neill Stetina Group was founded with a singular purpose: to deliver an uncompromising level of representation to buyers and sellers who expect more.

Keep up with all the action