398 S Davis Street
398 S Davis Street
398 S Davis Street
398 S Davis Street
398 S Davis Street
398 S Davis Street
398 S Davis Street
398 S Davis Street
398 S Davis Street
398 S Davis Street
398 S Davis Street
398 S Davis Street
398 S Davis Street
398 S Davis Street
398 S Davis Street
398 S Davis Street
398 S Davis Street
398 S Davis Street
398 S Davis Street
398 S Davis Street
398 S Davis Street
398 S Davis Street
398 S Davis Street
398 S Davis Street
398 S Davis Street
398 S Davis Street
398 S Davis Street
398 S Davis Street
398 S Davis Street
398 S Davis Street
398 S Davis Street
398 S Davis Street
398 S Davis Street
398 S Davis Street
398 S Davis Street
398 S Davis Street
398 S Davis Street
398 S Davis Street
398 S Davis Street
398 S Davis Street
398 S Davis Street
SEE ALL PHOTOS
398 S Davis Street
398 S Davis Street
398 S Davis Street
398 S Davis Street
398 S Davis Street
398 S Davis Street
398 S Davis Street
398 S Davis Street
398 S Davis Street
398 S Davis Street
398 S Davis Street
398 S Davis Street
398 S Davis Street
398 S Davis Street
398 S Davis Street
398 S Davis Street
398 S Davis Street
398 S Davis Street
398 S Davis Street
398 S Davis Street
398 S Davis Street
398 S Davis Street
398 S Davis Street
398 S Davis Street
398 S Davis Street
398 S Davis Street
398 S Davis Street
398 S Davis Street
398 S Davis Street
398 S Davis Street
398 S Davis Street
398 S Davis Street
398 S Davis Street
398 S Davis Street
398 S Davis Street
398 S Davis Street
398 S Davis Street
398 S Davis Street
398 S Davis Street
398 S Davis Street
398 S Davis Street
Sold

398 S Davis Street

398 S Davis Street, Telluride, Colorado 81435

$12,200,000
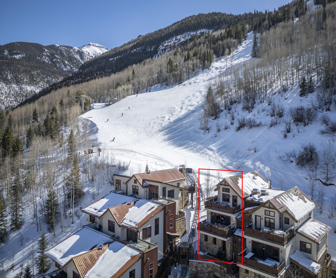
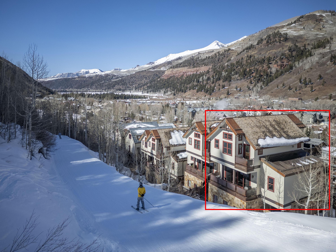
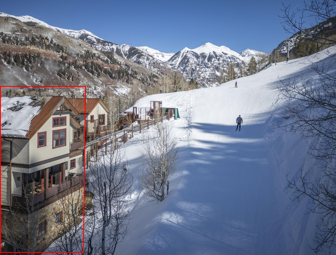
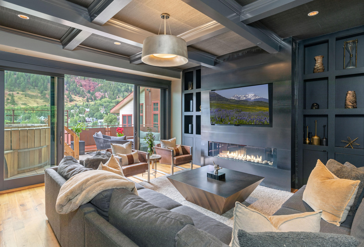
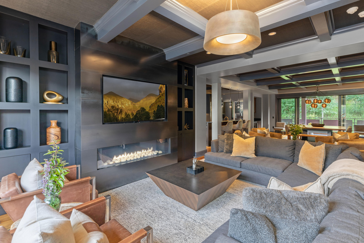
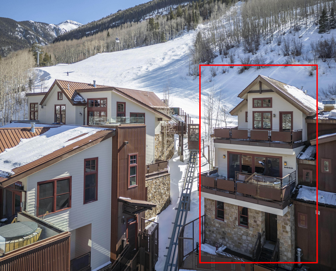
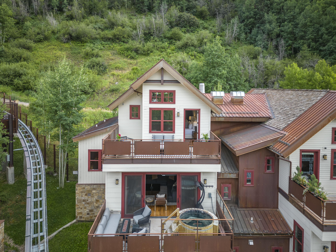
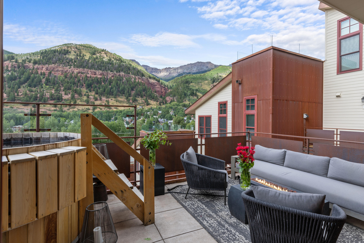
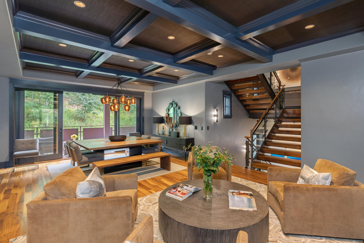
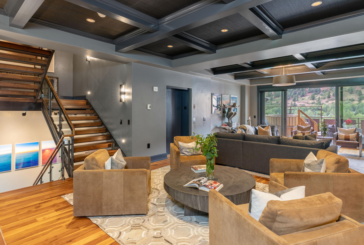
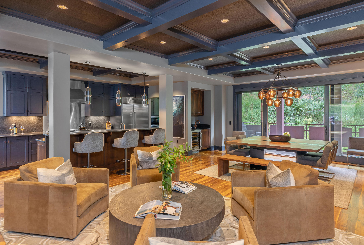
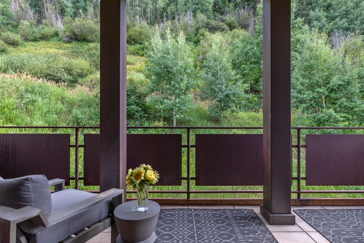
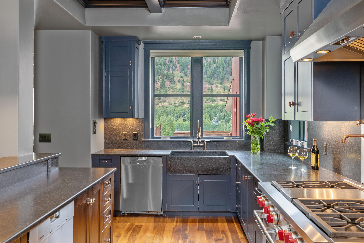
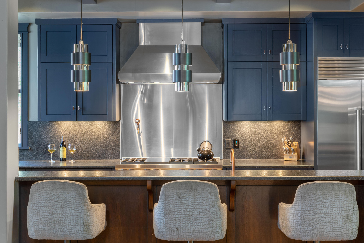
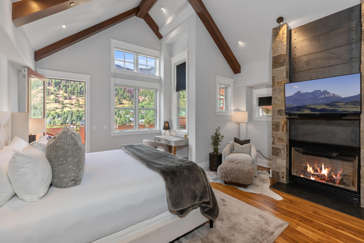
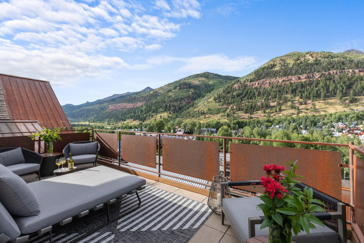
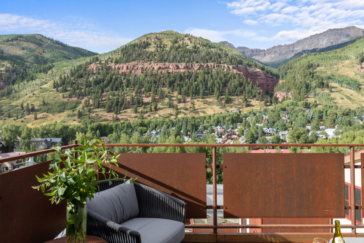
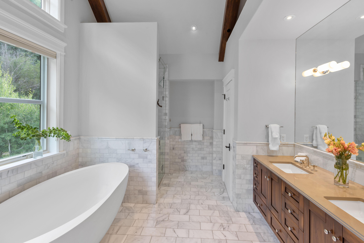
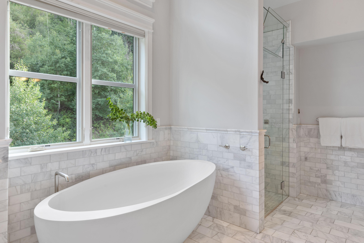
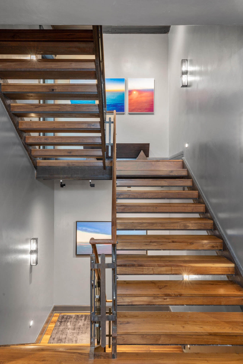
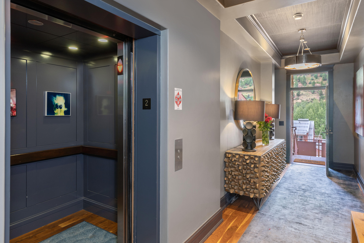
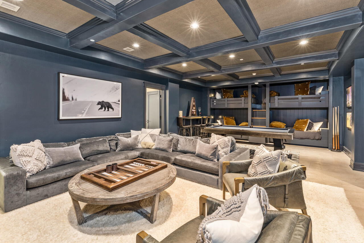
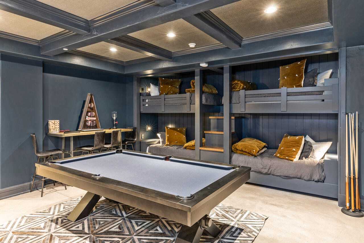
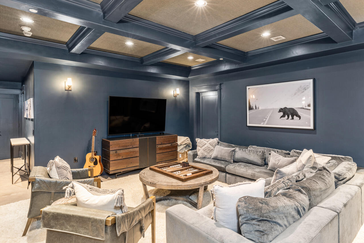
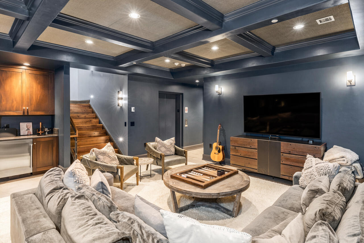
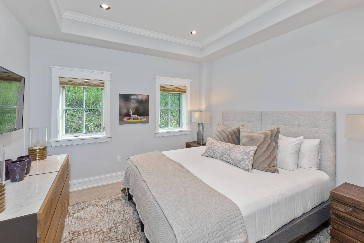
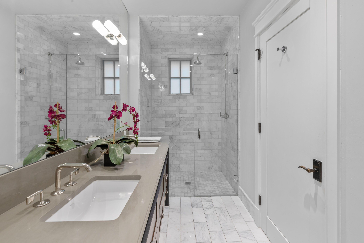
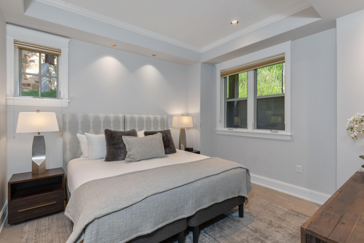
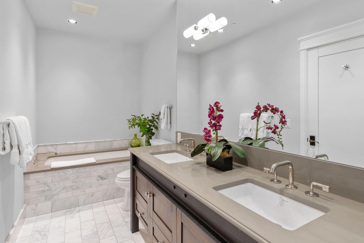
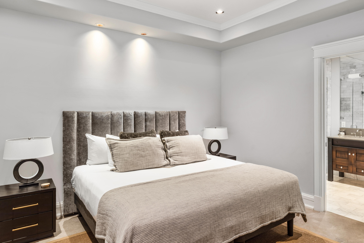
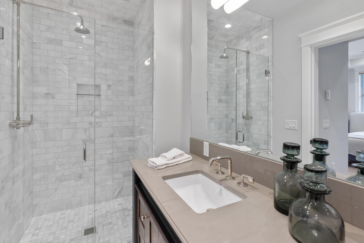
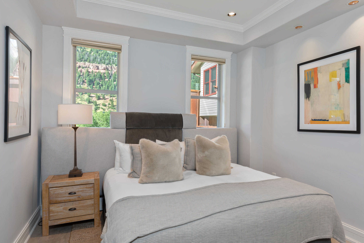
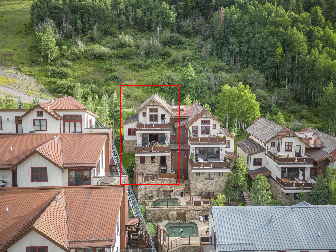
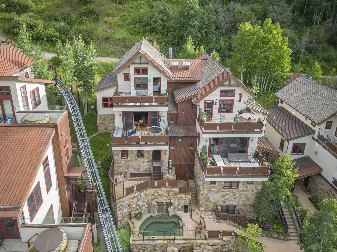
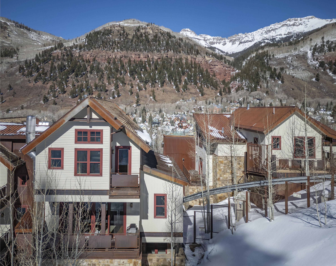
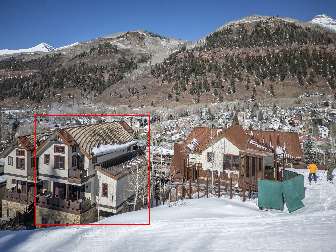
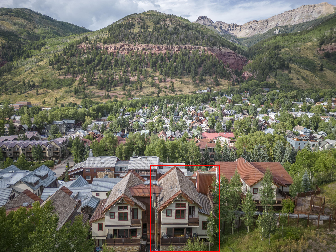
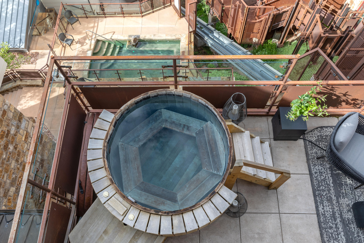
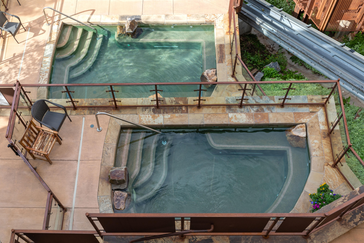
Exuding a chic, city feel, this luxurious townhome is perched above the Town of Telluride with incredible views. Directly trailside, this spacious 5 bedroom home features seamless outdoor living along with inviting gathering spaces. Element 52 is managed by boutique hotel operator Auberge Resorts, and this unit has a significant rental history. Additional amenities such as direct private elevator access, a private ski lift, heated pools, spa, gym and more, cater to those with a penchant for refined indulgence.

5
beds

7
baths

5,551 Sq.Ft. LIVING AREA

Marty Stetina

Marty Stetina

Features & Amenities

Interior

  • total bedrooms5
  • Total bathrooms7
  • full bathrooms6
  • half bathroom1
  • Fireplace 2, Artificl Gas Logset
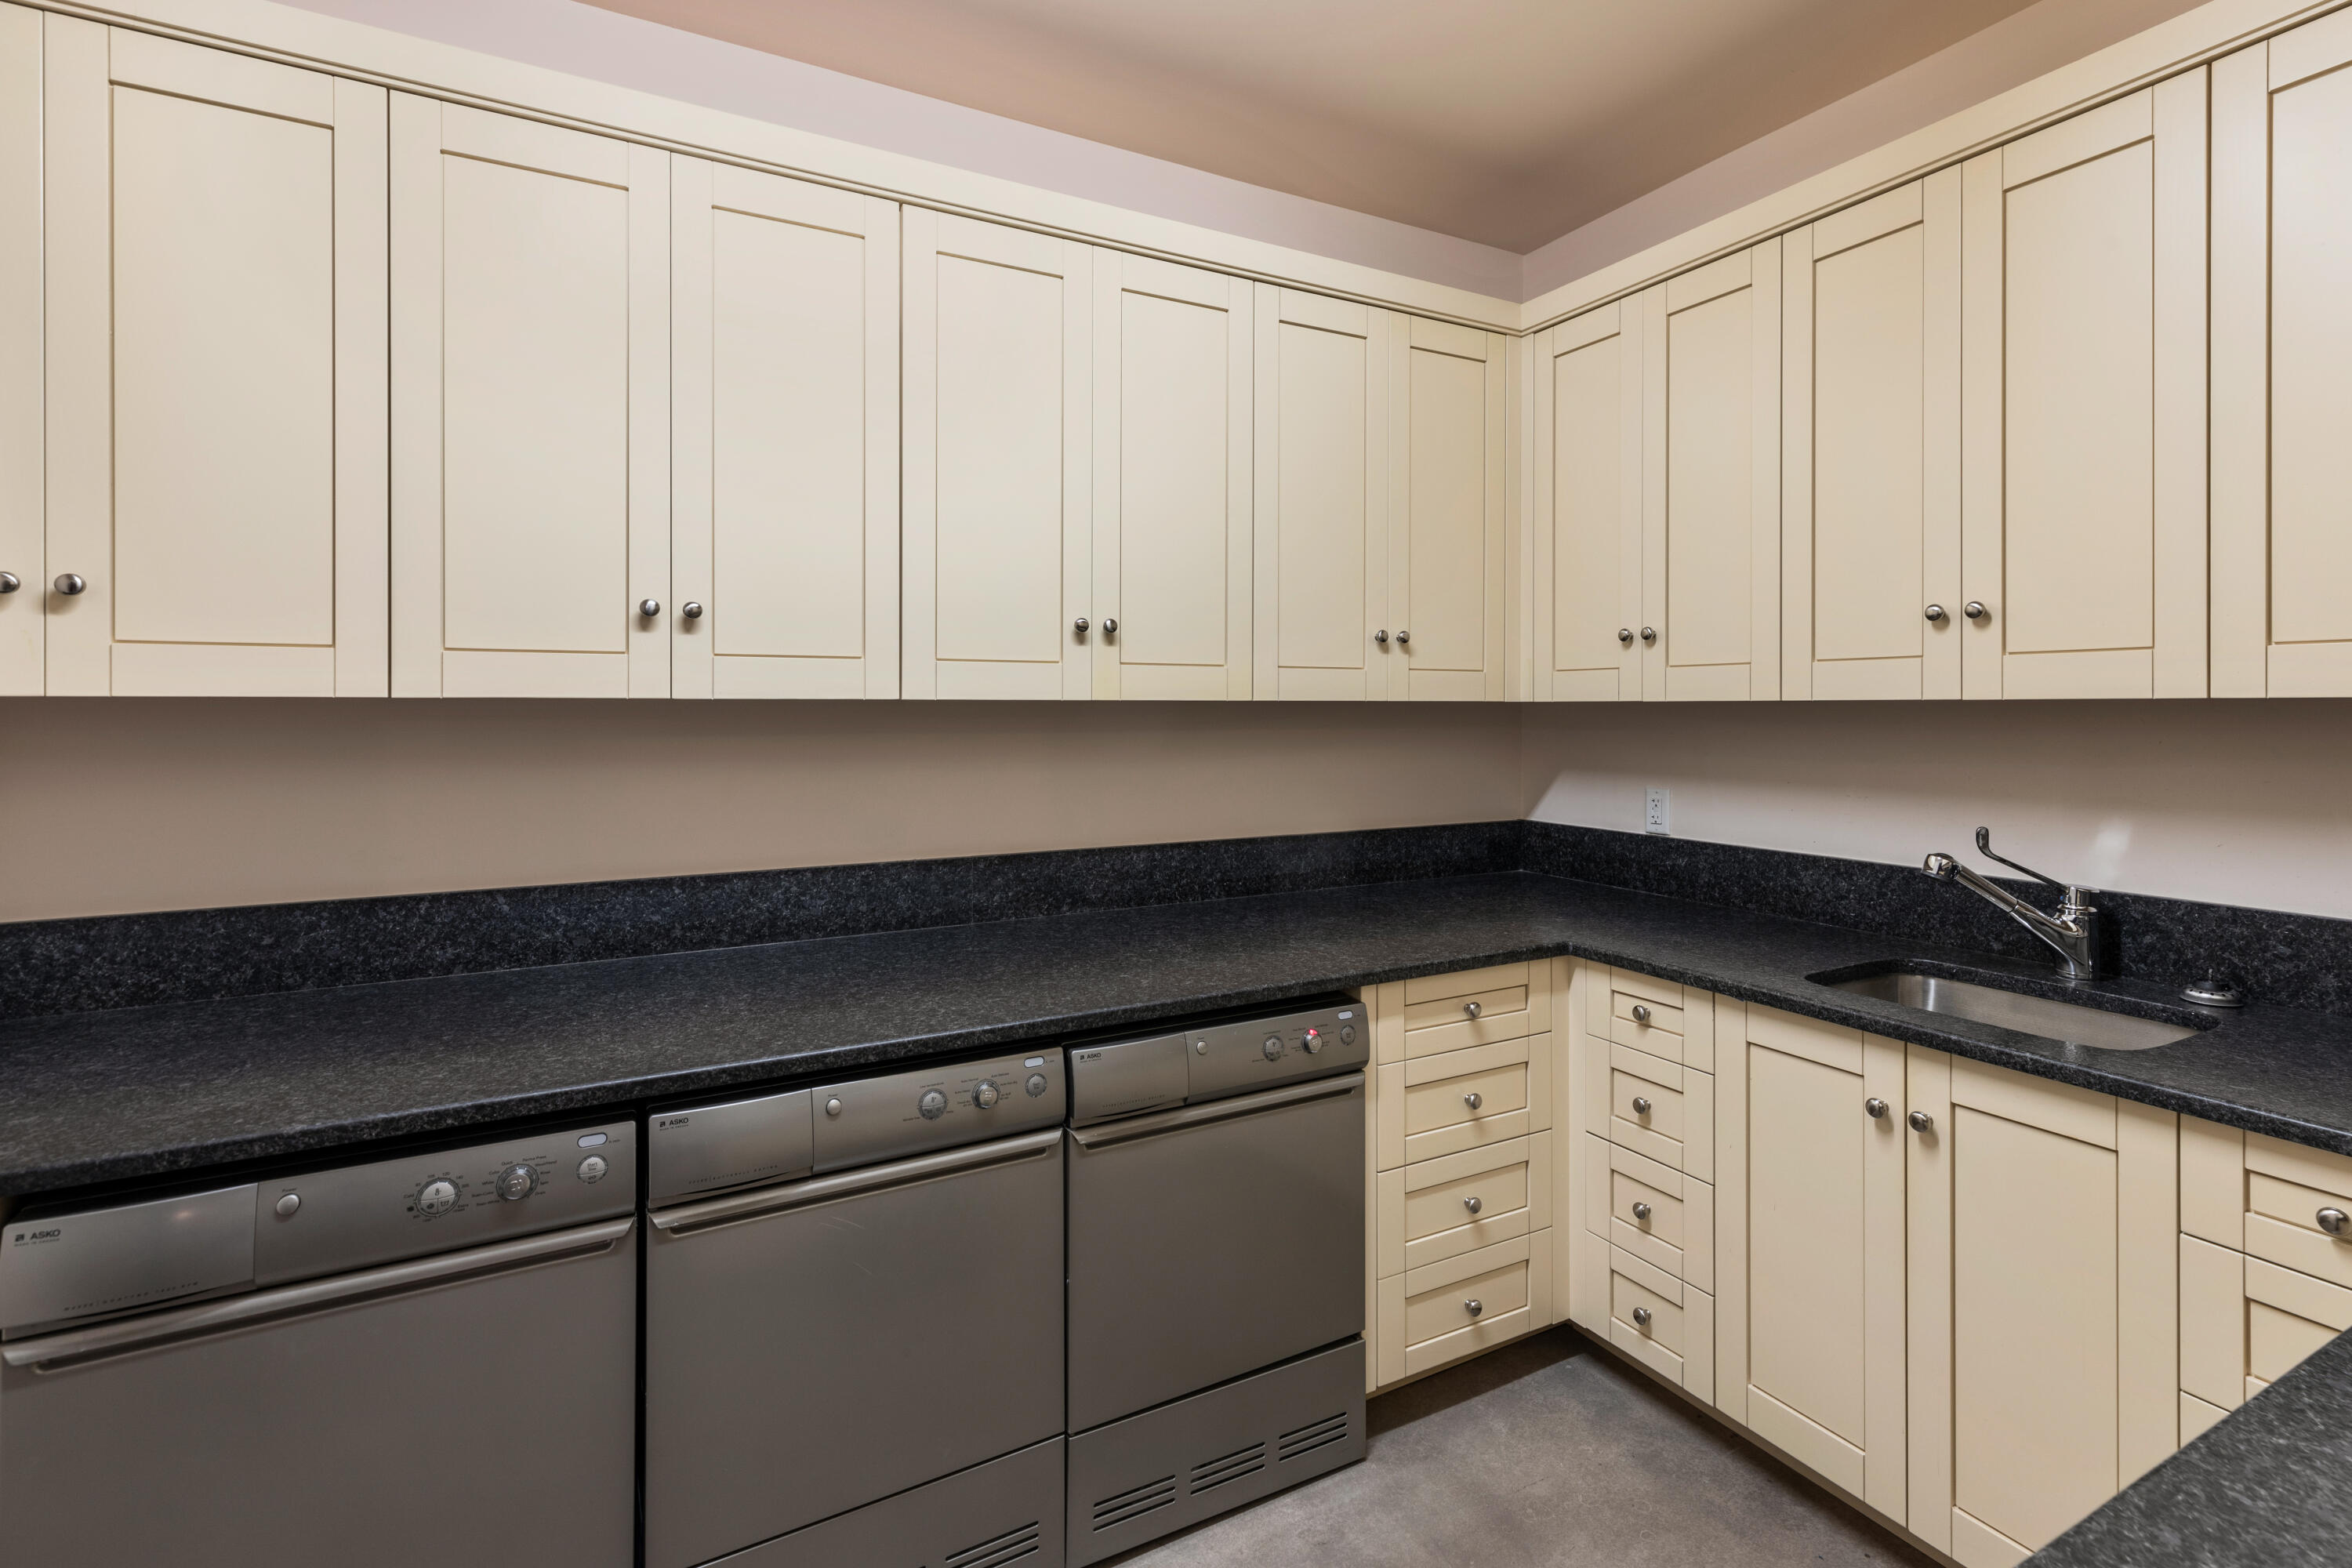
  • APPLIANCES Dishwasher, Disposal, Dryer, Freezer, Gas Oven/Range, Microwave, Refrigerator, Washer
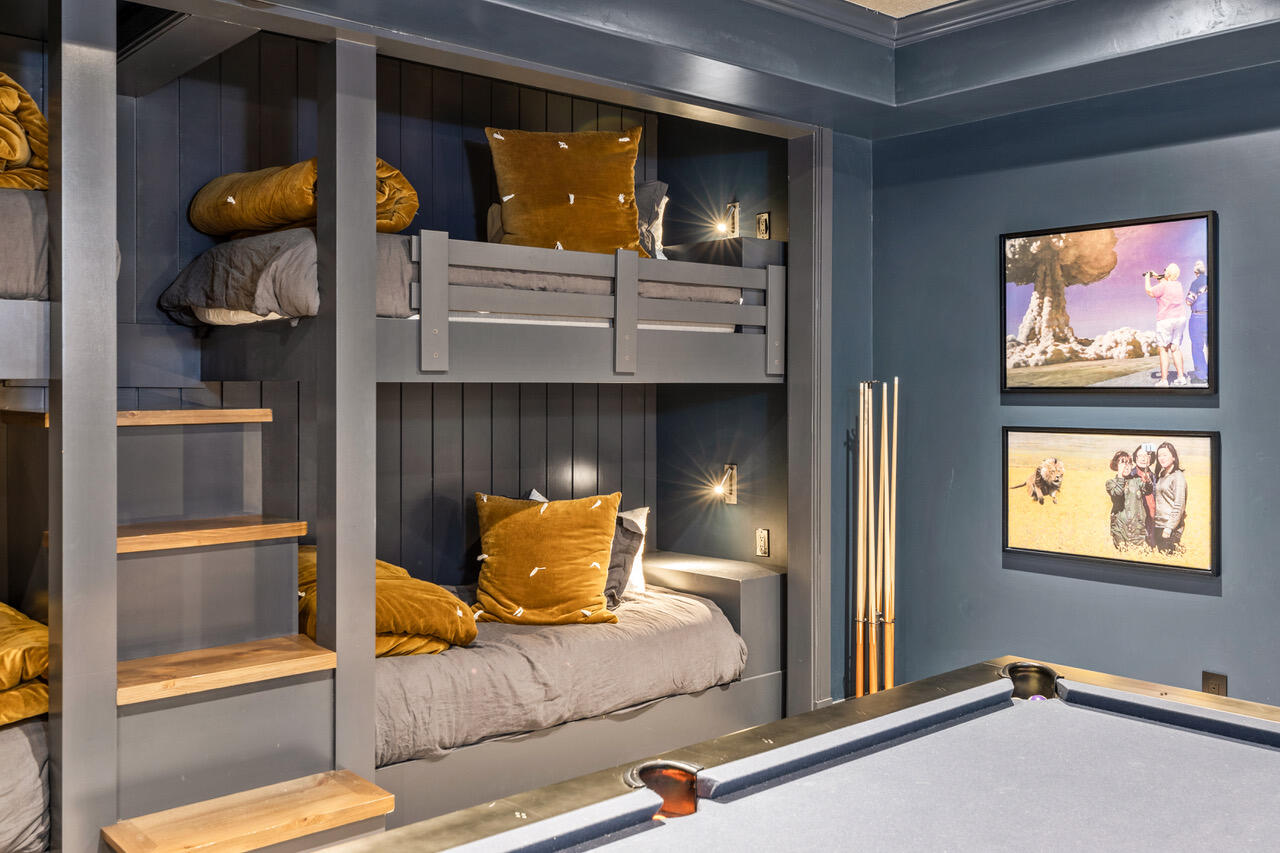
  • other interior Features Game Room, Wet Bar, Ski Room, Hot Tub

Area & Lot

  • Status Sold
  • Date Sold July 15, 2024
  • Living Area5,551 Sq.Ft.
  • Total Area5,551 Sq.Ft.
  • MLS® ID41891
  • TypeCondo
  • YEAR BUILT2010
  • NeighborhoodTelluride
  • Architecture StylesContemporary
  • View DescriptionSan Sophia Ridge, Town of Telluride

Exterior

  • water SourcePublic
  • roofMetal
  • parking2 Car
  • HEAT TYPEGas, Radiant in Floor
  • sewerSewer
  • Disability FeaturesAccessible Elevator Installed
  • HOA AmenitiesDogs Permitted, Front Desk, Hot Tub, On-Site Management, Pool, Shuttle Service, Ski Storage/Loc
  • other exterior FeaturesSnow Melt System, Patio/Deck, Fire Pit

Financial

  • Sales Price$12,200,000
  • Real Estate Tax $12,555/yr
  • HOA $8,571
  • Zoning Accommodations 2

Telluride

Historic Victorians and luxury mountain homes in a box canyon ski town

Explore

Stay Updated With Our Exclusive Listings

The O’Neill Stetina Group was founded with a singular purpose: to deliver an uncompromising level of representation to buyers and sellers who expect more.

Keep up with all the action