2175 High Bluff Drive
SEE ALL PHOTOS
2175 High Bluff Drive
Sold

2175 High Bluff Drive

2175 High Bluff Drive, Placerville, CO 81430

$1,420,000
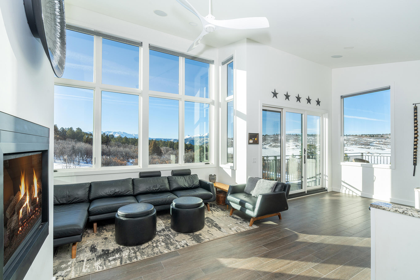
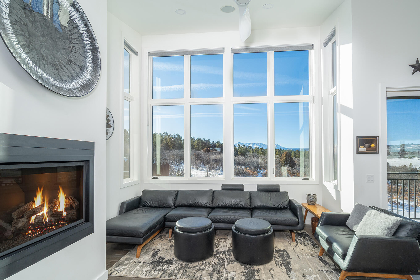
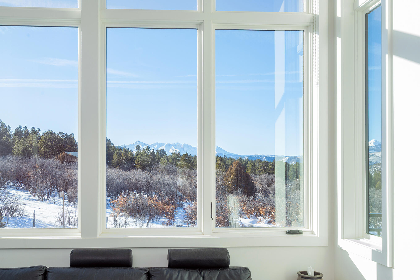
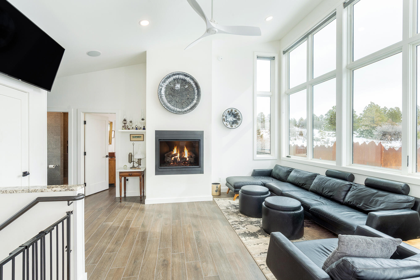
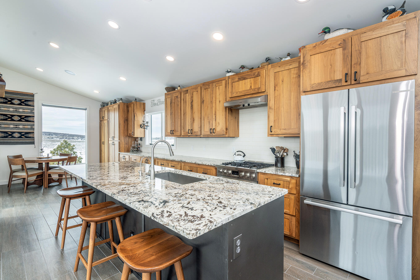
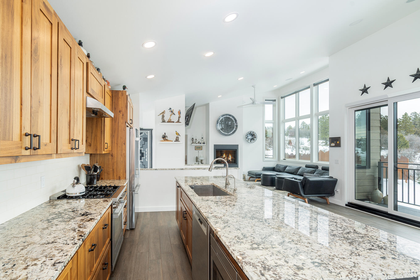
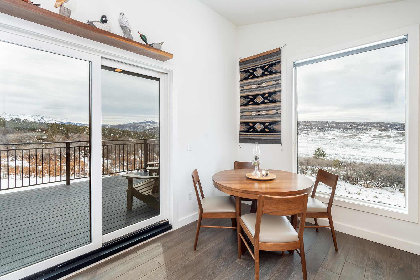
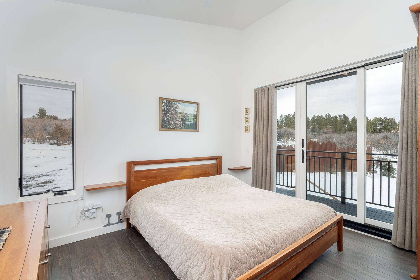
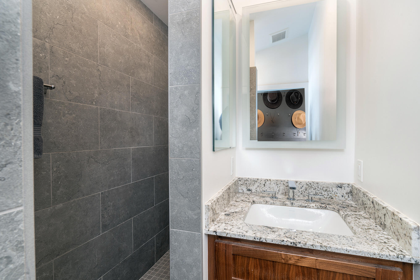
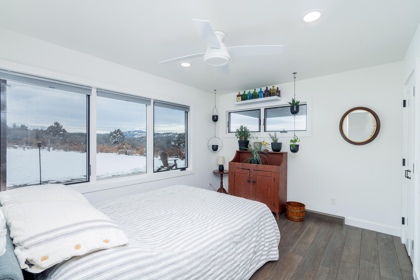
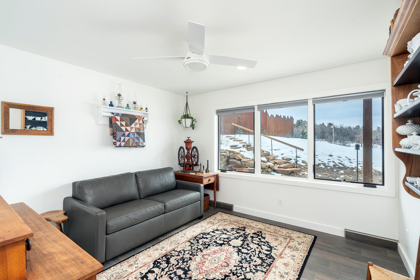
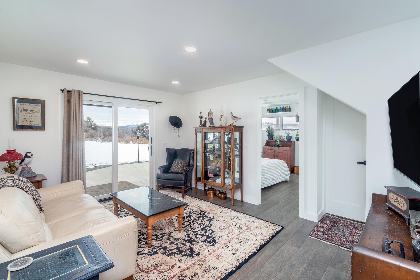
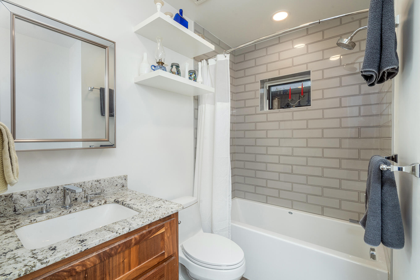
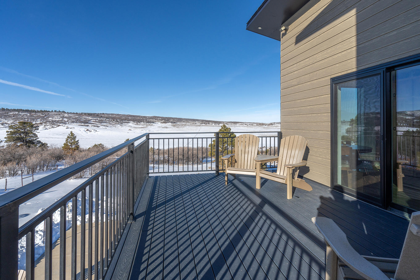
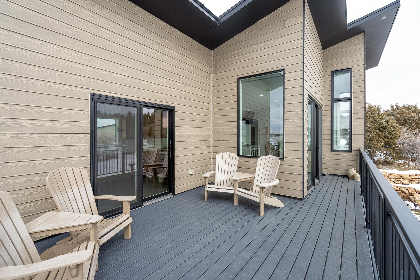
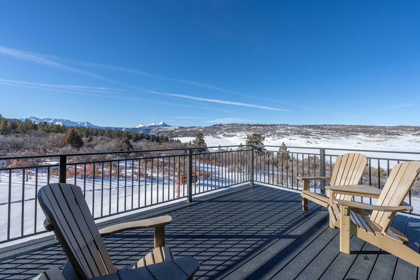
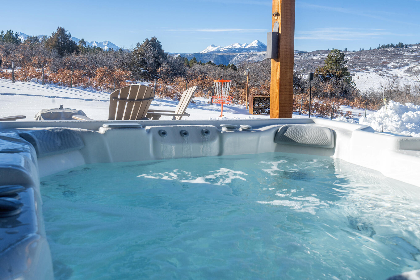
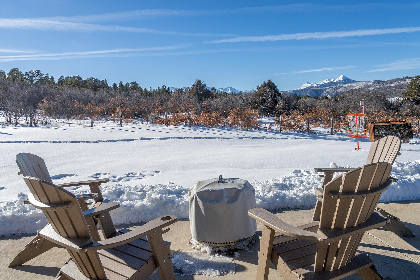
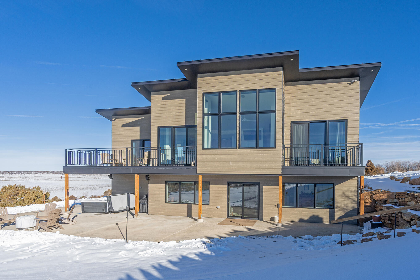
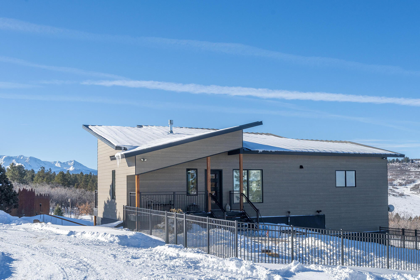
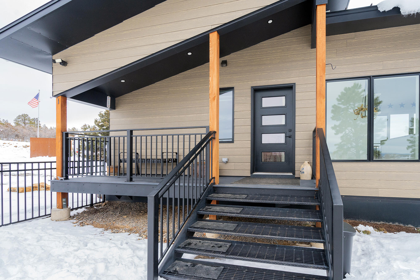
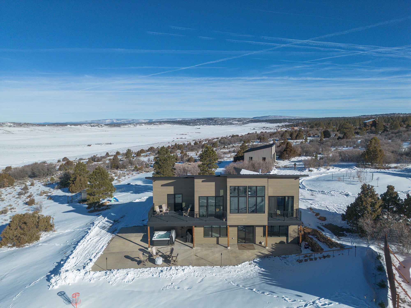
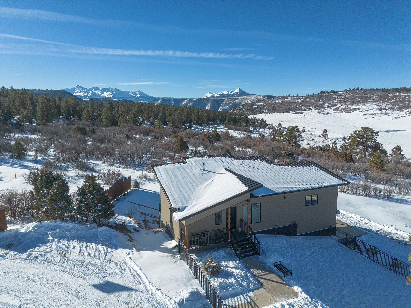
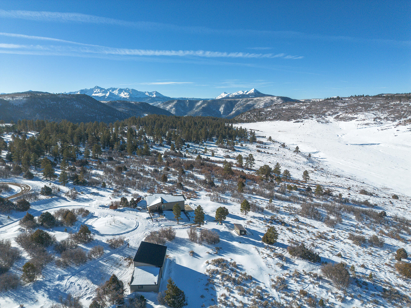
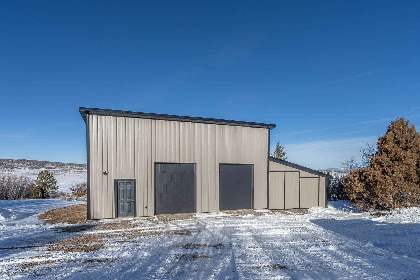
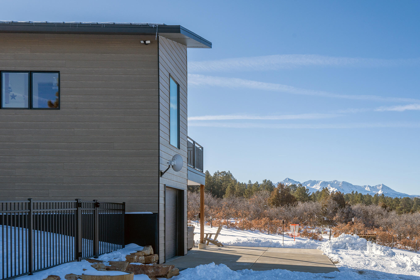
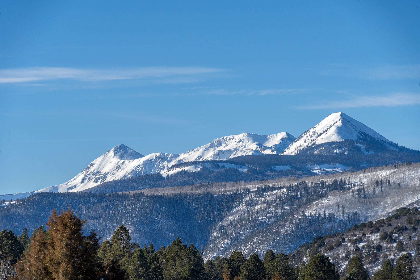
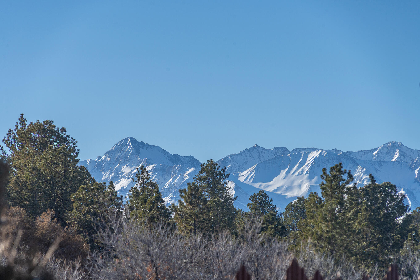
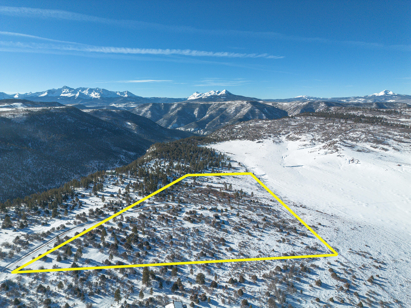
Welcome to 2175 High Bluff Drive, a refined mountain retreat where contemporary comfort meets the untamed beauty of the San Juan Mountains. Built in 2021, this thoughtfully designed 3-bedroom, 2-bath residence offers 1,670 square feet of modern living set against a backdrop of sweeping alpine views and endless Colorado sky. Designed to embrace its natural surroundings, the home features an airy, open-concept layout filled with natural light, clean architectural lines, and seamless indoor-outdoor flow. Expansive windows frame breathtaking vistas, bringing the landscape into every living space and creating a sense of calm and connection year-round. A well-appointed kitchen anchors the home with modern finishes, functional design, and gathering space ideal for hosting family and friends.

3
beds

2
baths

1,670 Sq.Ft. LIVING AREA

35.3 Acres lot

Denise Scanlon

Denise Scanlon

Features & Amenities

Interior

  • total bedrooms3
  • Total bathrooms2
  • full bathrooms2
  • Fireplace Gas Log

Area & Lot

  • Status Sold
  • Date Sold October 29, 2026
  • Living Area1,670 Sq.Ft.
  • Total Area1,670 Sq.Ft.
  • Lot Area35.3 Acres
  • MLS® ID44287
  • TypeResidential
  • YEAR BUILT2021
  • NeighborhoodPlacerville/Sawpit/Downvalley
  • Architecture StylesContemporary
  • View DescriptionMount Wilson

Exterior

  • water SourceWell
  • lot featuresCul-De-Sac
  • parkingGarage Door Opener
  • HEAT TYPENatural Gas, Radiant Floor
  • sewerSeptic Tank
  • SubstructureSlab
  • other exterior FeaturesFire Pit

Financial

  • Sales Price$1,420,000
  • Real Estate Tax $2,759/yr
  • Zoning Residential

Placerville/Sawpit/Downvalley

River properties and mesa estates in the lower San Miguel Valley

Explore

Stay Updated With Our Exclusive Listings

The O’Neill Stetina Group was founded with a singular purpose: to deliver an uncompromising level of representation to buyers and sellers who expect more.

Keep up with all the action