Leave a Message

By providing your contact information to O'Neill Stetina Group, your personal information will be processed in accordance with O'Neill Stetina Group's Privacy Policy. By checking the box(es) below, you consent to receive communications regarding your real estate inquiries and related marketing and promotional updates in the manner selected by you. For SMS text messages, message frequency varies. Message and data rates may apply. You may opt out of receiving further communications from O'Neill Stetina Group at any time. To opt out of receiving SMS text messages, reply STOP to unsubscribe.

Thank you for your message. We will be in touch with you shortly.

209 Knoll Estates Drive
SEE ALL PHOTOS
209 Knoll Estates Drive
Sold

209 Knoll Estates Drive

209 Knoll Estates Drive, Mountain Village, CO 81435

$4,895,000
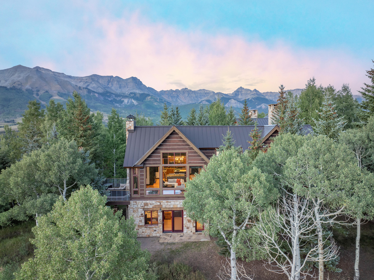
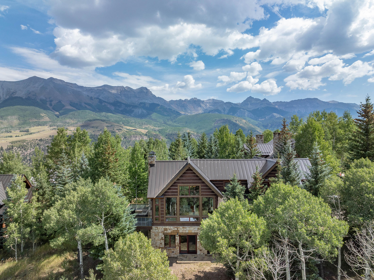
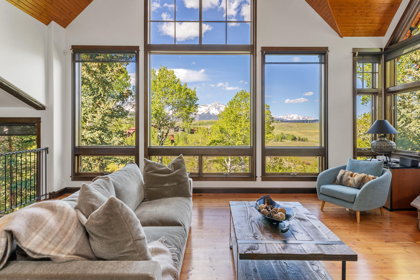
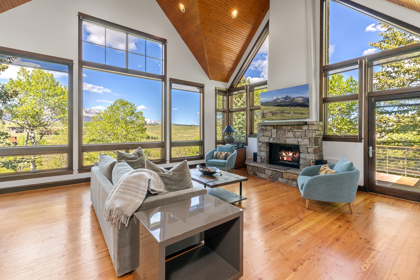
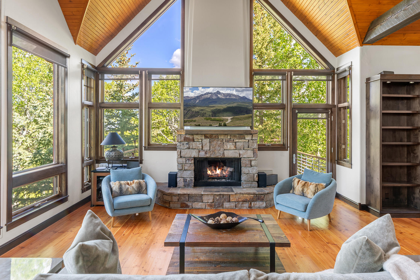
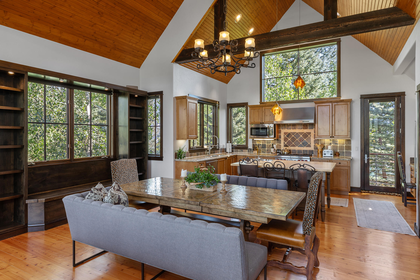
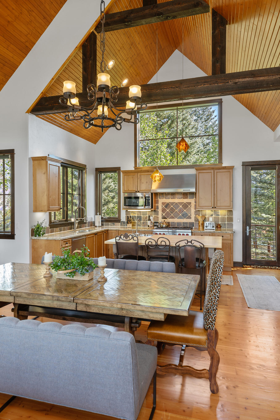
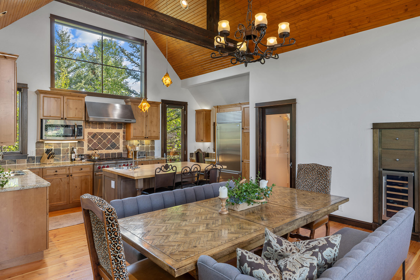
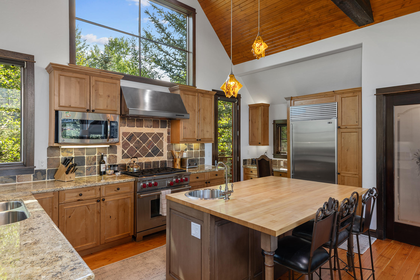
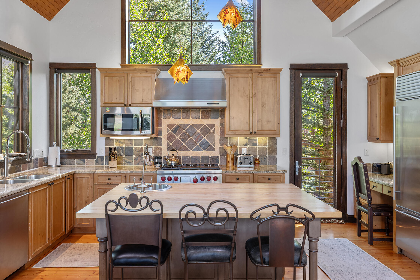
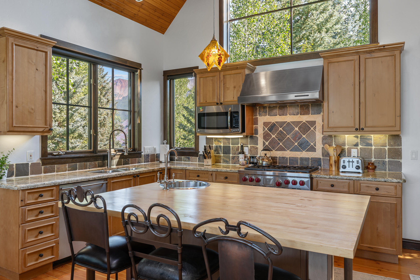
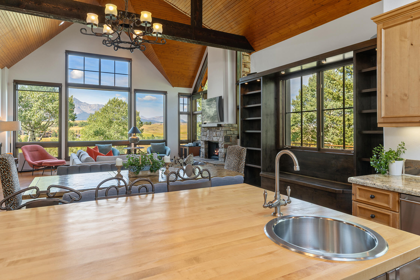
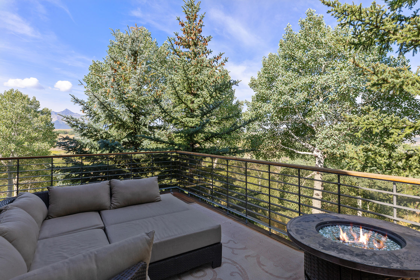
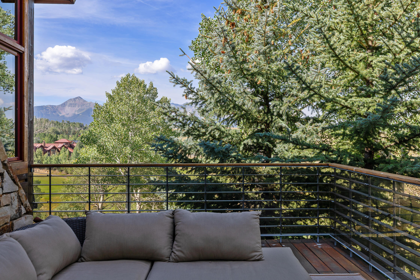
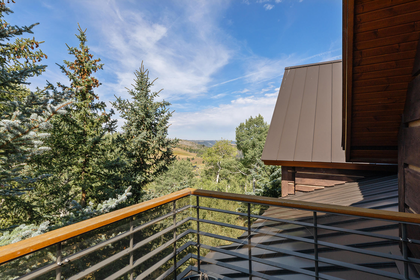
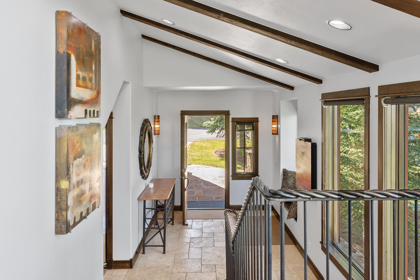
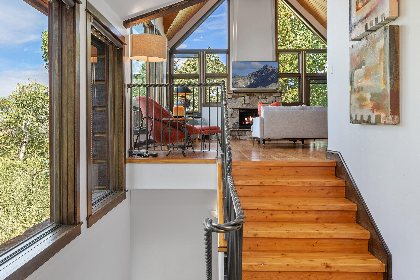
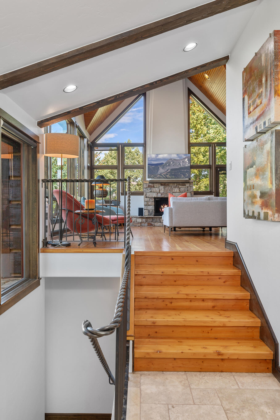
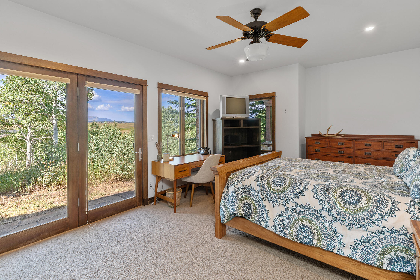
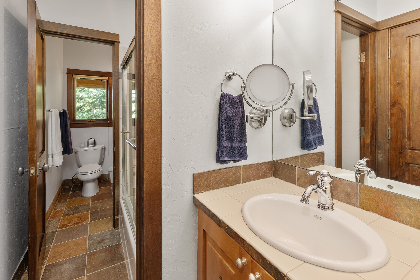
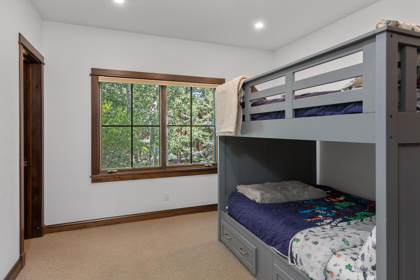
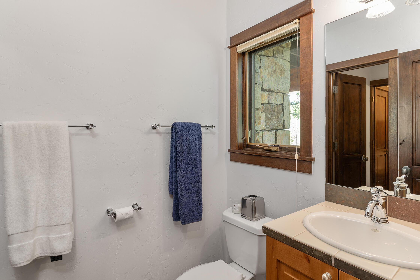
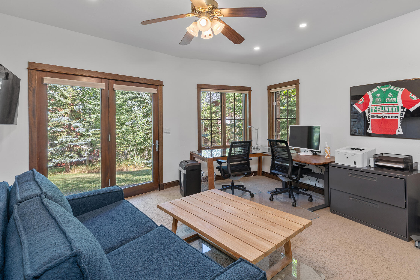
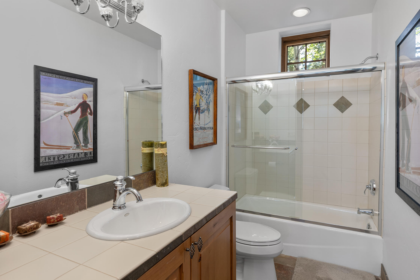
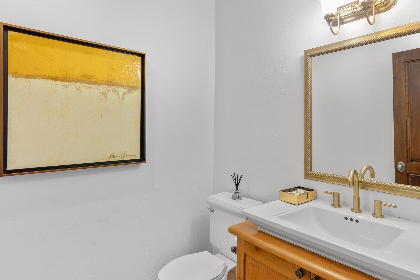
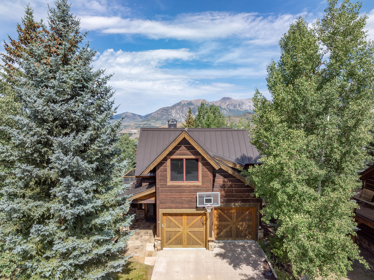
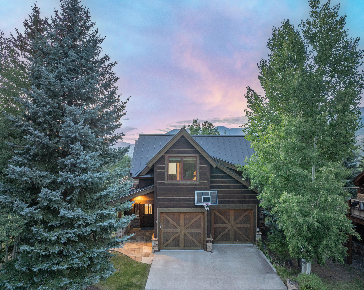
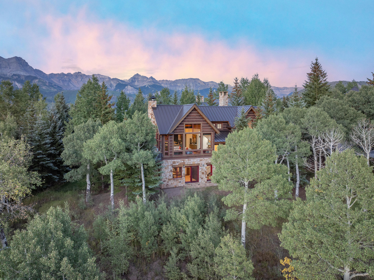
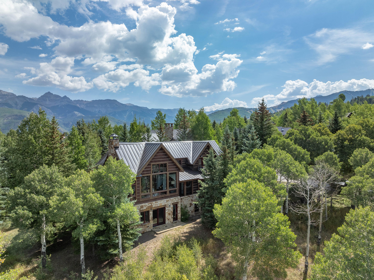
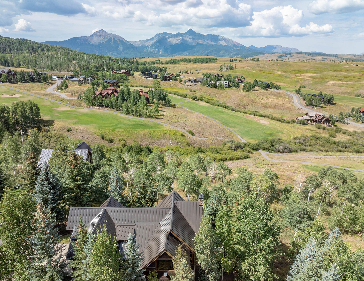
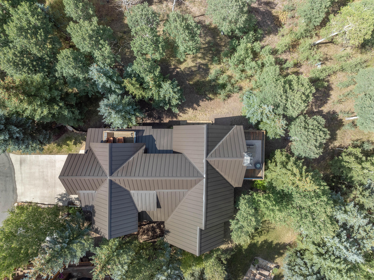
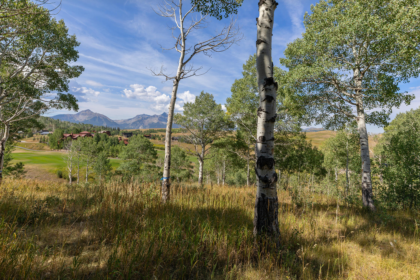
Searching for an entry point into the Mountain Village single family home market? This home is 1 of only a few single family opportunities offered under $5 million. Nestled at the end of a quiet cul-de-sac in the highly sought-after Knoll Estates subdivision of Mountain Village, this stunning 4-bedroom, 4.5-bath single-family residence offers the perfect blend of privacy, comfort, and panoramic beauty. With commanding views of Sunshine Peak and Mount Wilson, the setting is nothing short of extraordinary. Thoughtfully designed across 3,885 square feet, the home features a spacious and functional floor plan ideal for both entertaining and everyday living. The main level boasts an open-concept kitchen, living, and dining area with soaring ceilings and abundant natural light. The chef's kitchen is equipped with premium stainless steel Wolf appliances, a large pantry, and flows seamlessly into the living space and out onto expansive decks.
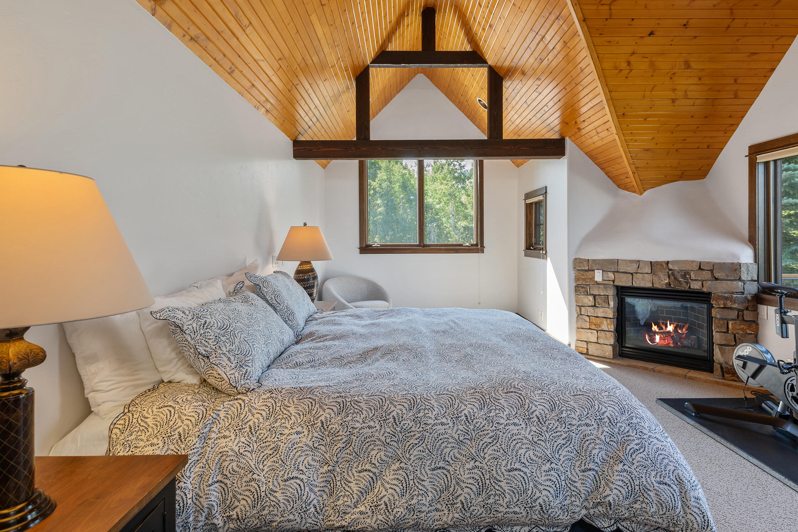
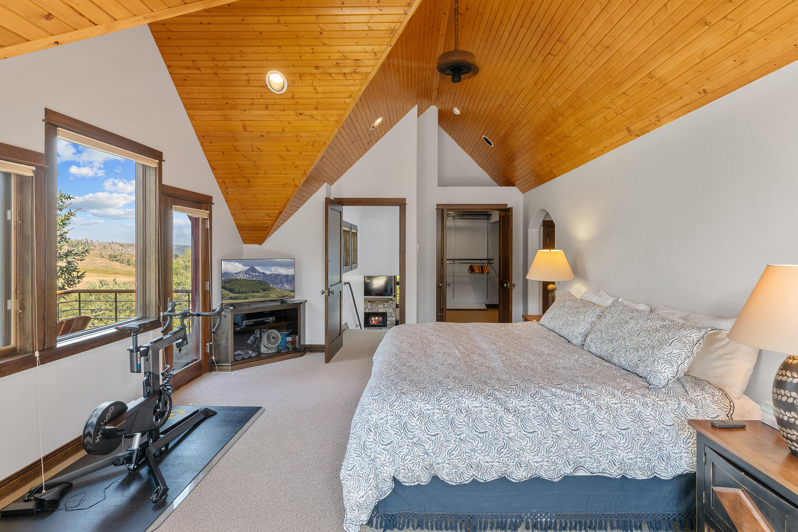
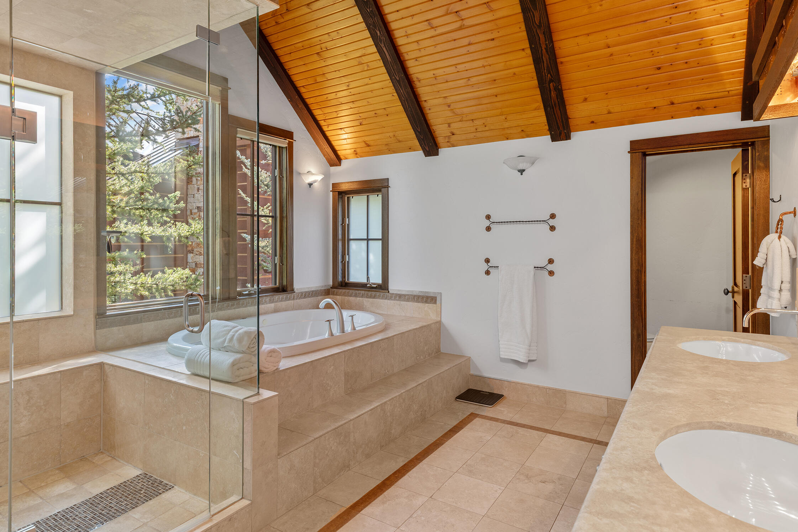
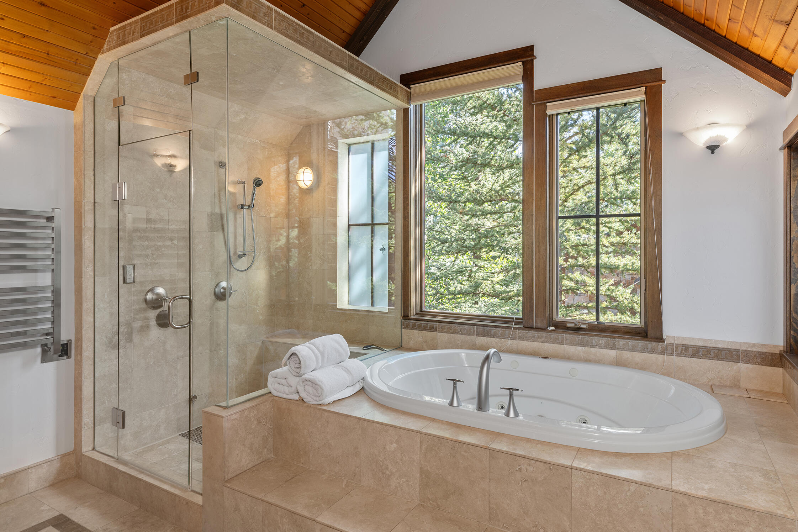
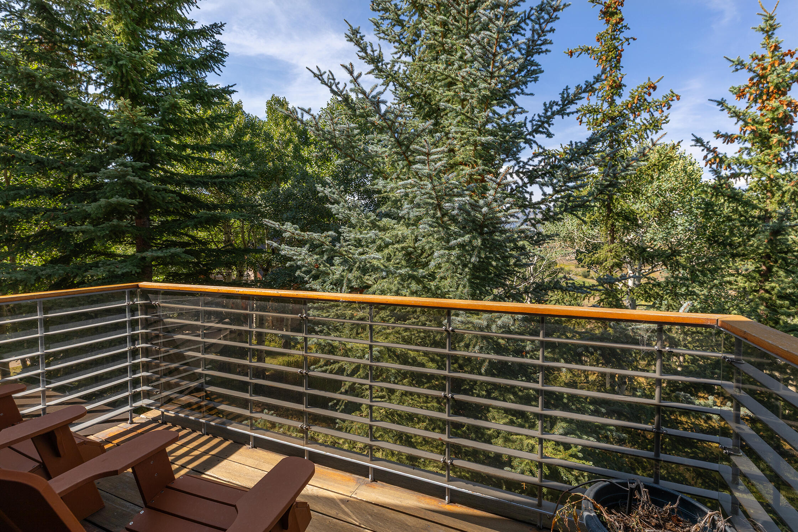
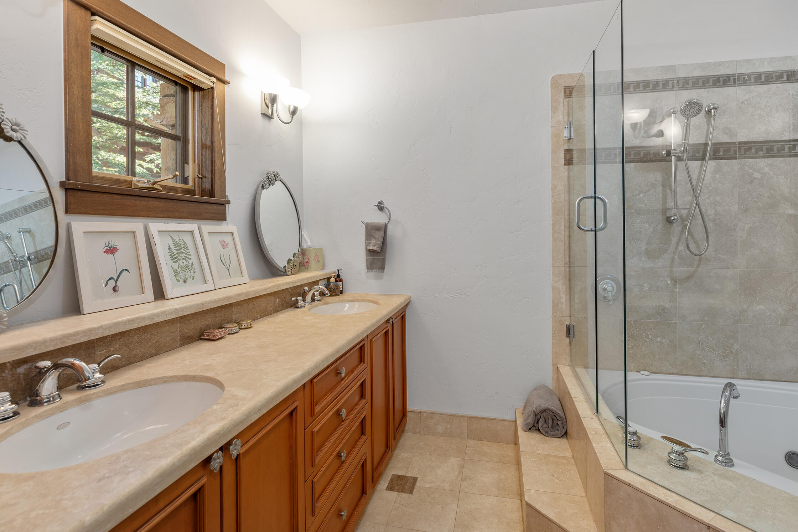
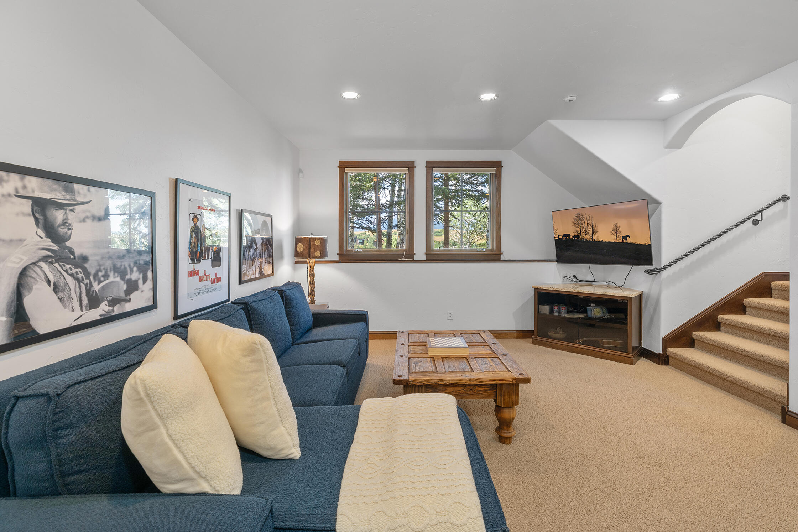
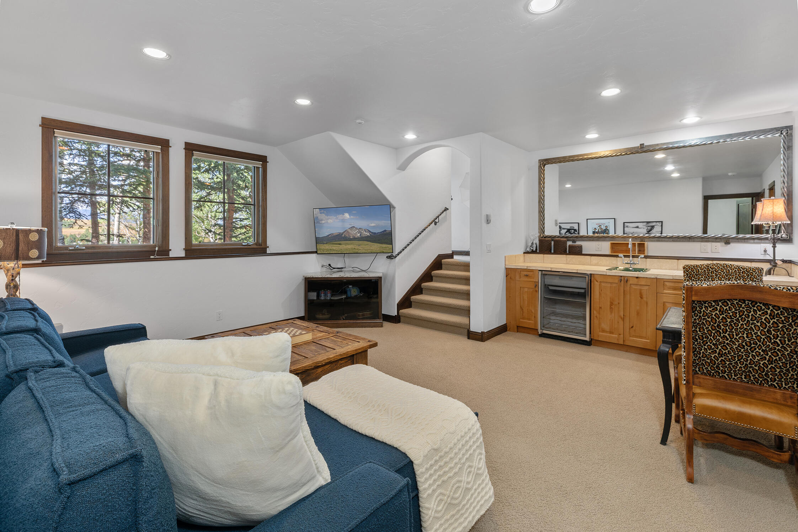
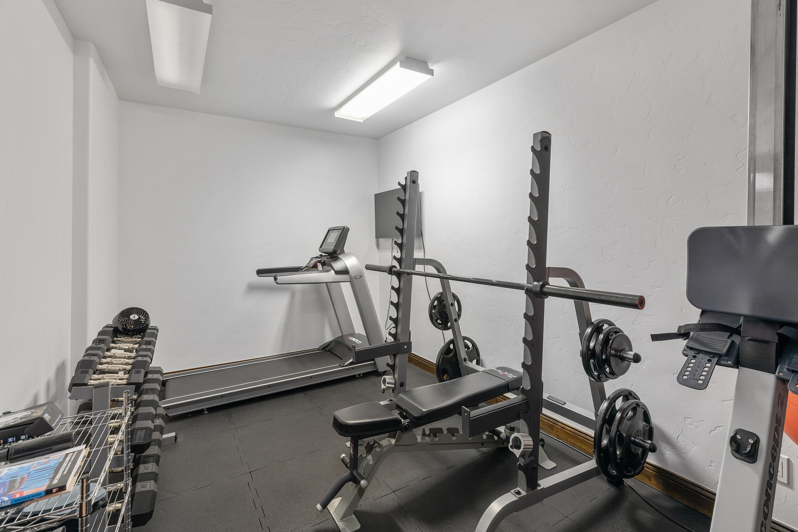
The home includes a generous media/game room, an in-home gym space, and beautifully appointed bedrooms that offer privacy and comfort for family and guests. The primary suite is a retreat of its own on the top floor, complete with stunning views, a private deck, and a spa-like bath.

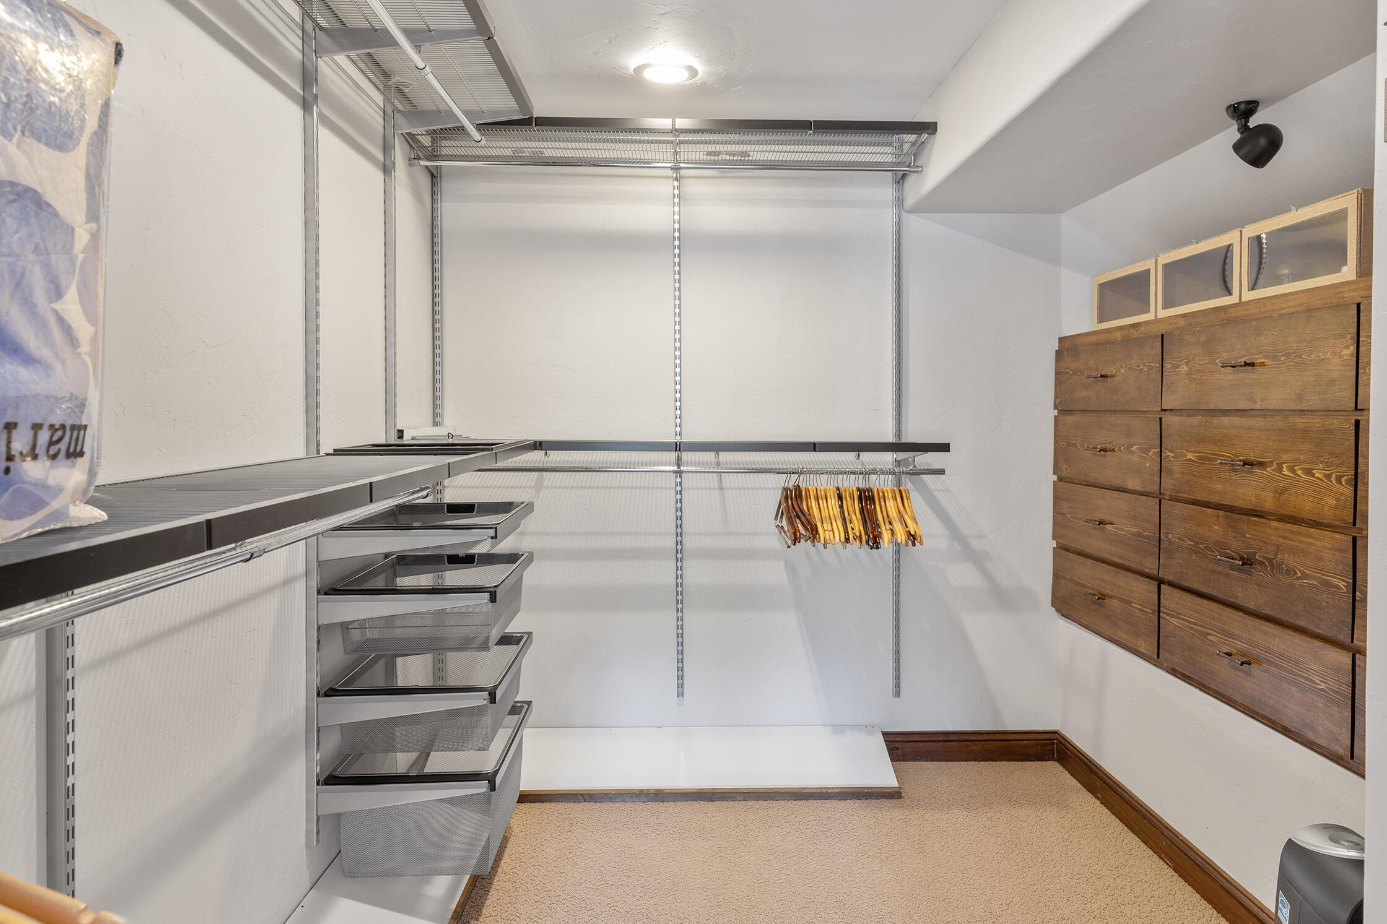
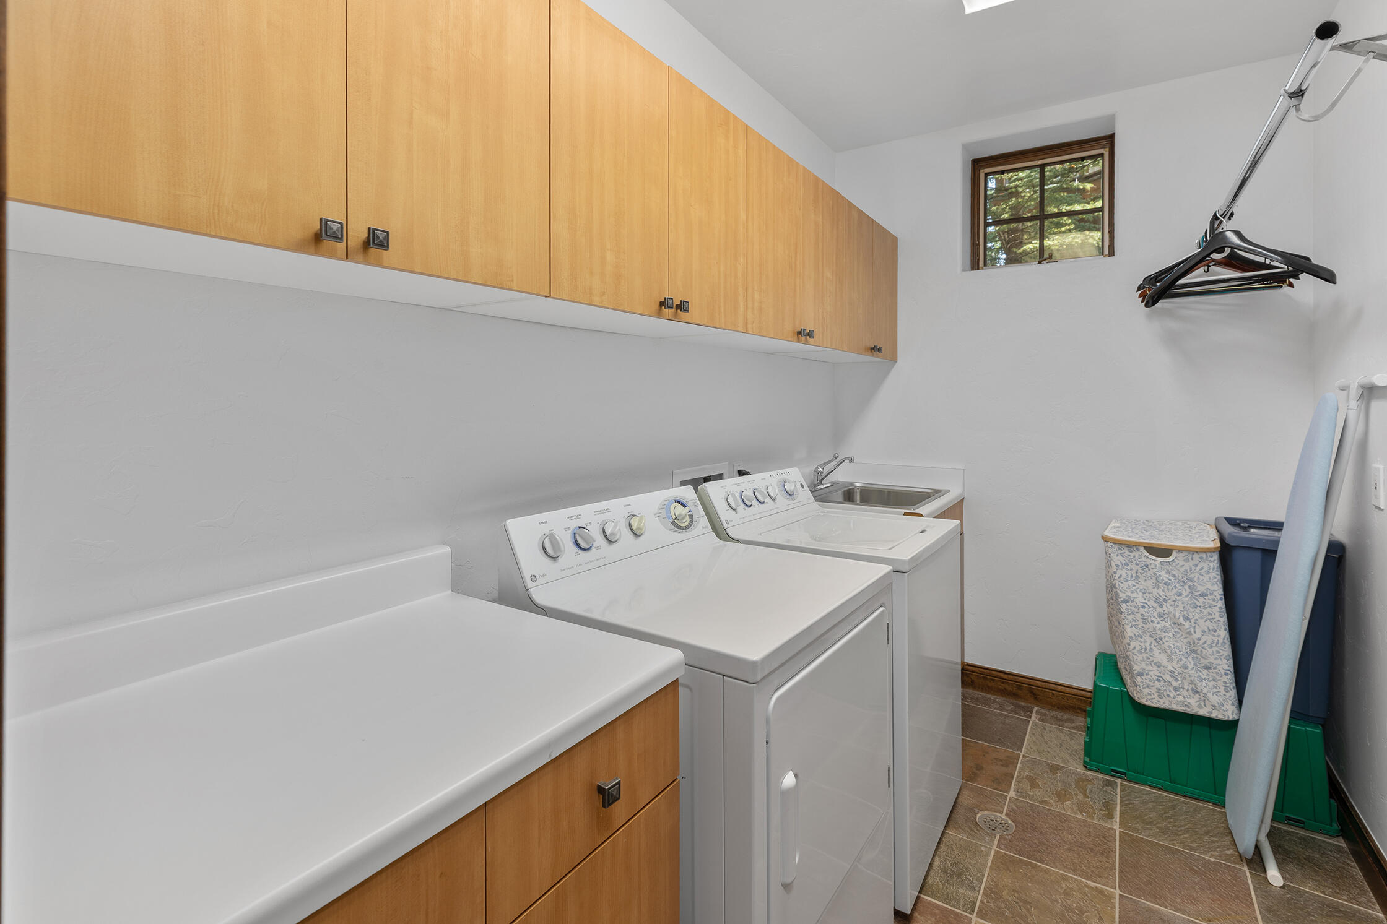
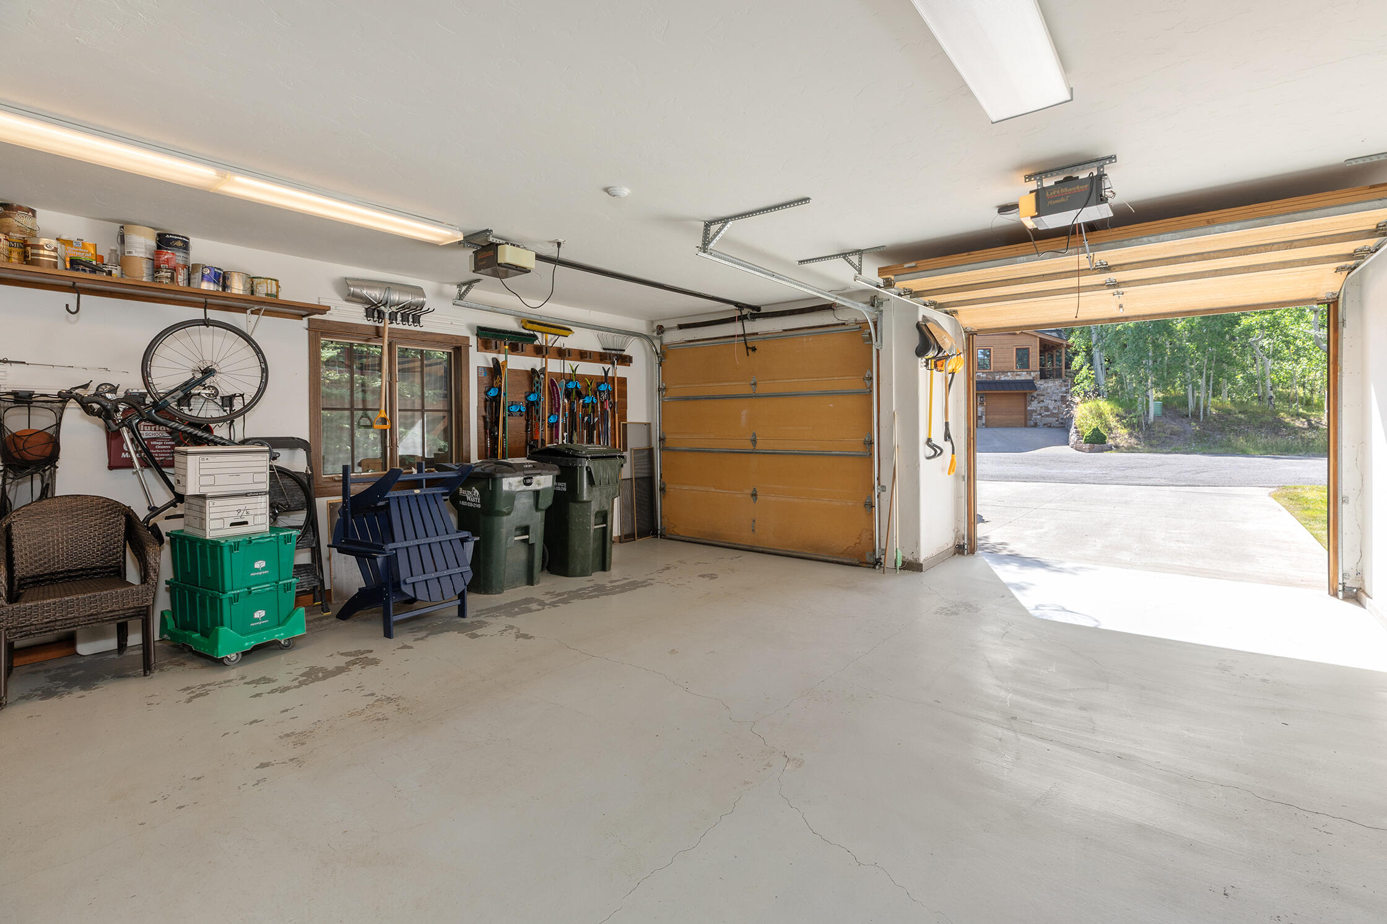
Additional features include a two-car garage, great storage throughout, and easy access to the nearby golf course in summer and cross country track in winter. For added convenience, the property also hasa a coveted heated and covered parking space in the Mountain Village Core that can be purchased separately making ski access, fine dining, and trips to the farmers market simple and stress-free.

This is a rare opportunity to own a refined mountain home with exceptional amenities and breathtaking views in one of Telluride's most desirable neighborhoods.

4
beds

5
baths

3,885 Sq.Ft. LIVING AREA

3,049 Sq.Ft. lot

Marty Stetina

Marty Stetina

Features & Amenities

Interior

  • total bedrooms4
  • Total bathrooms5
  • full bathrooms4
  • half bathroom1
  • Fireplace Gas Log
  • other interior Features Wet Bar

Area & Lot

  • Status Sold
  • Date Sold September 8, 2026
  • Living Area3,885 Sq.Ft.
  • Total Area3,885 Sq.Ft.
  • Lot Area3,049 Sq.Ft.
  • MLS® ID43919
  • TypeResidential
  • YEAR BUILT2000
  • NeighborhoodMountain Village
  • Architecture StylesContemporary
  • View DescriptionWilson

Exterior

  • water SourcePublic
  • utilitiesPhone Available
  • parkingGarage Door Opener
  • HEAT TYPENatural Gas, Radiant Floor
  • sewerSeptic Tank
  • SubstructureSlab
  • HOA AmenitiesShuttle Service, Tennis Court(s)

Financial

  • Sales Price$4,895,000
  • Real Estate Tax $14,680/yr
  • Zoning Residential

Mountain Village

Ski-in/ski-out living at 9,500 feet on the Telluride Ski Resort

Explore

Stay Updated With Our Exclusive Listings

The O’Neill Stetina Group was founded with a singular purpose: to deliver an uncompromising level of representation to buyers and sellers who expect more.

Keep up with all the action