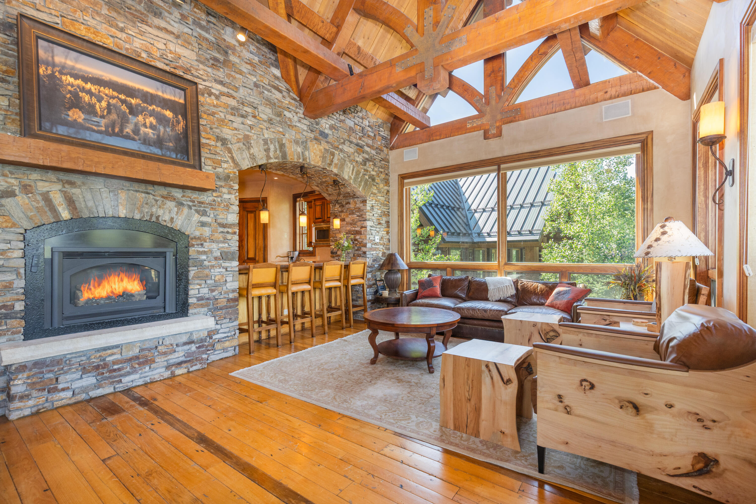
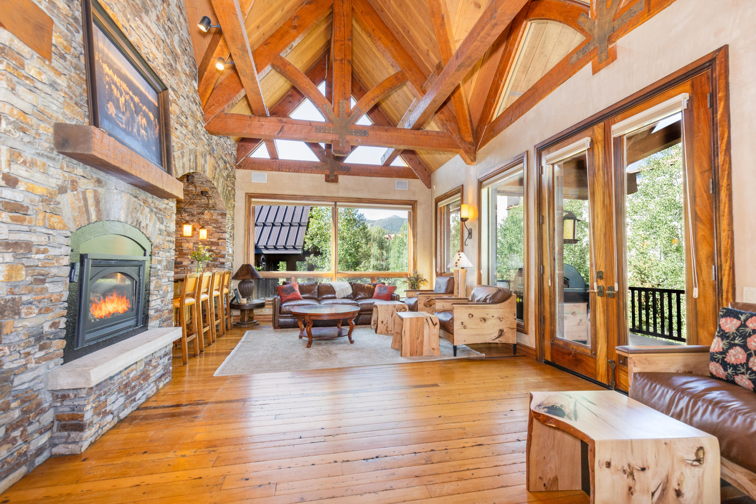
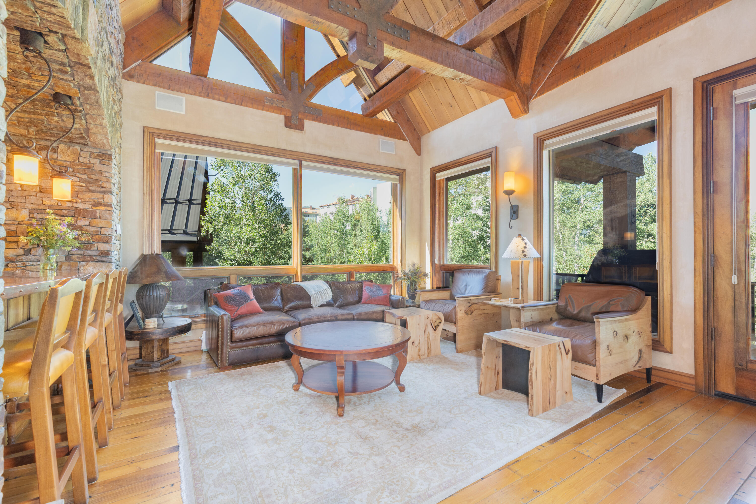
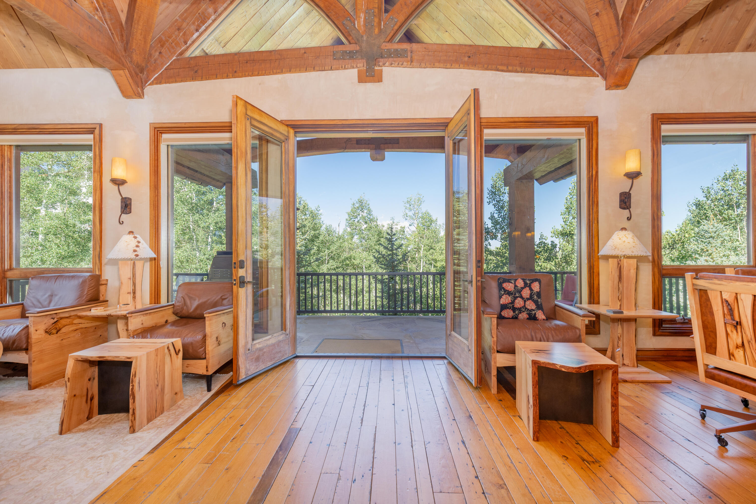
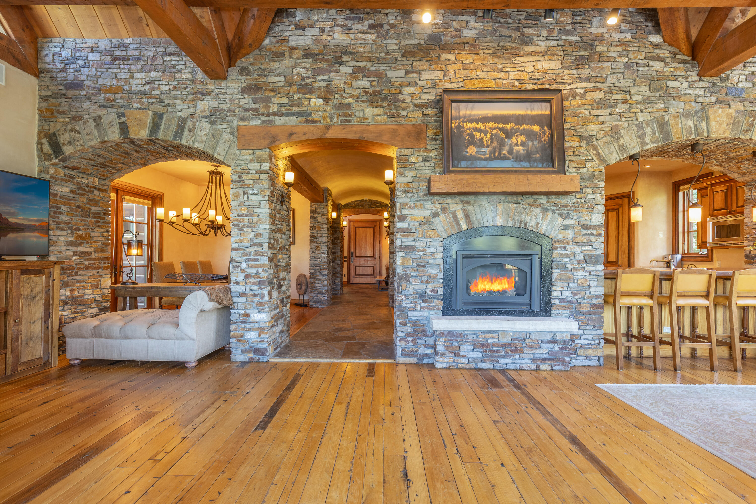
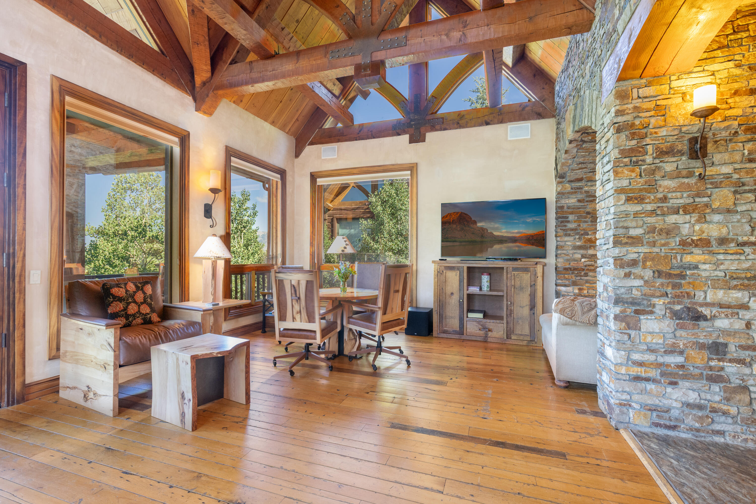
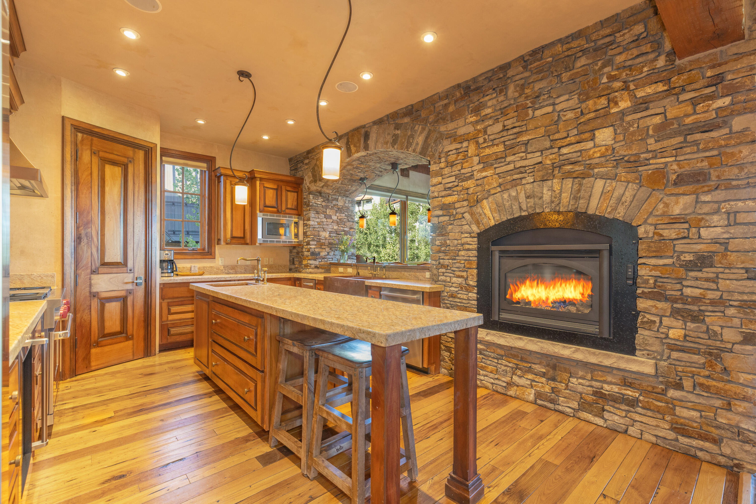
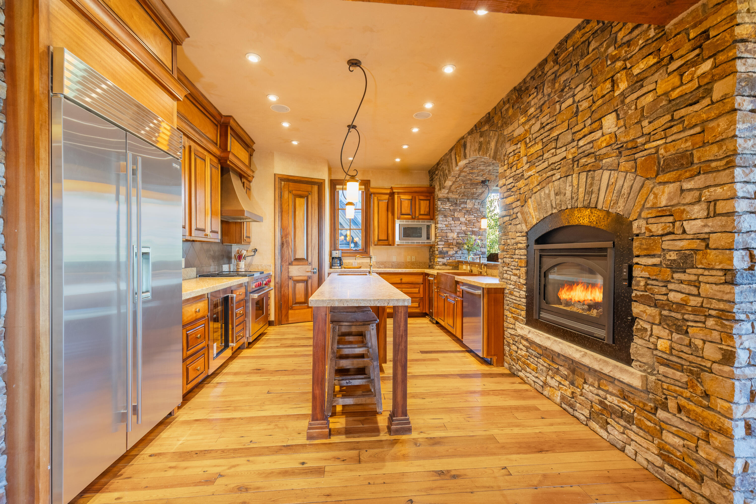
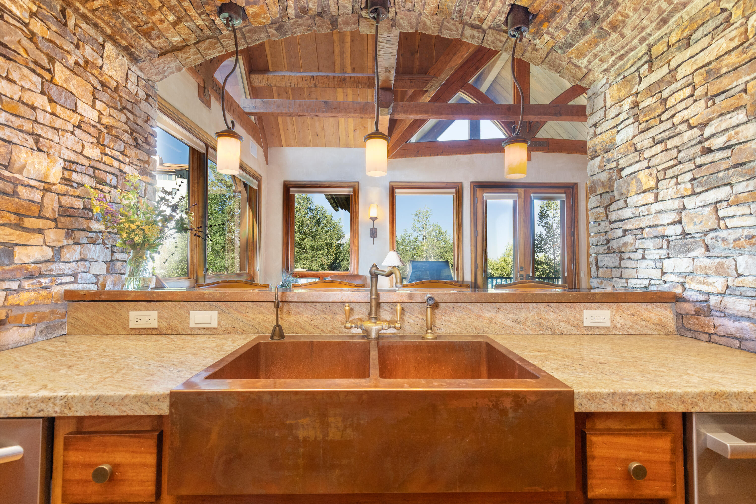
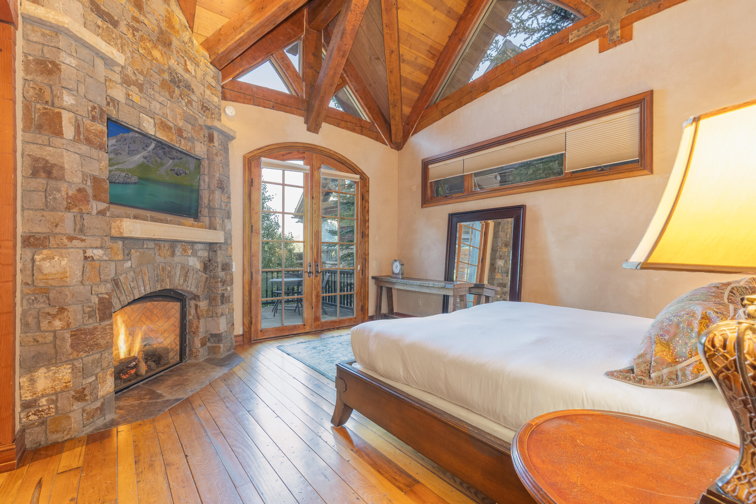
Living room with exposed timber trusses, a stone fireplace, and large windows overlooking trees.
156 Country Club Drive
SEE ALL PHOTOS
Living room with exposed timber trusses, a stone fireplace, and large windows overlooking trees.
156 Country Club Drive
For Sale

156 Country Club Drive

156 Country Club Drive C2 aka 156, Mountain Village, CO 81435

$6,990,000
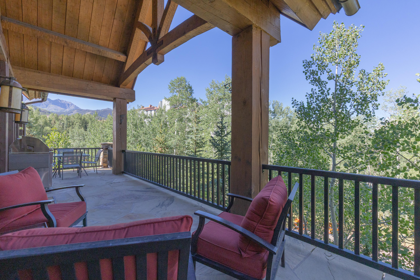
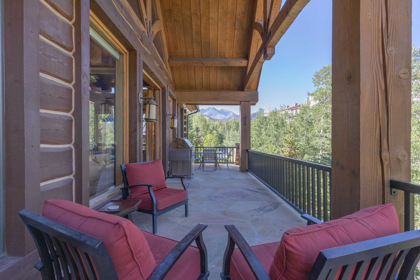
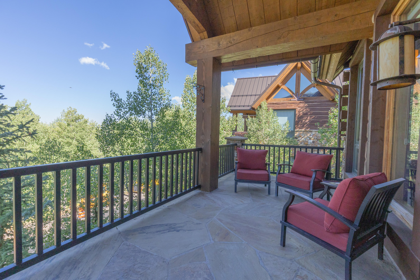
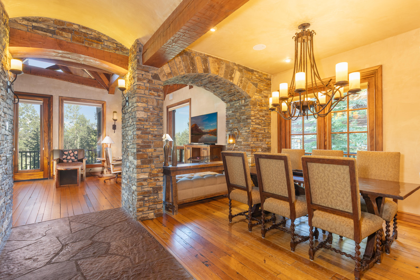
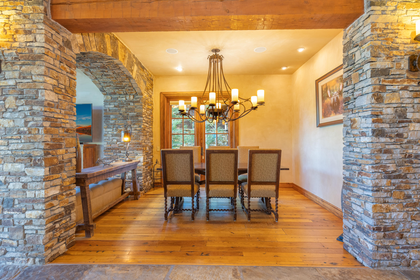
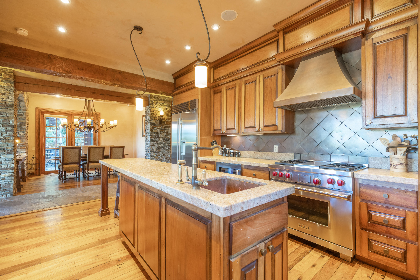
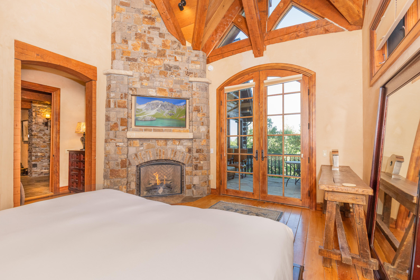
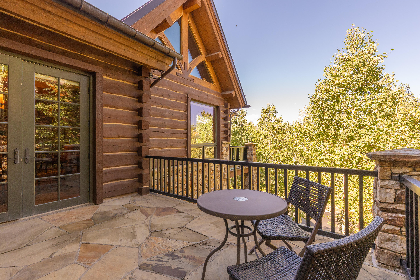
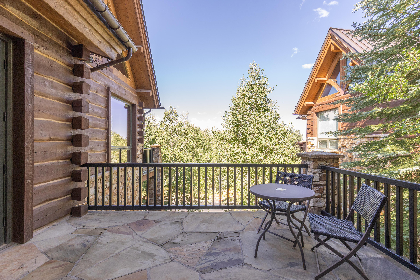
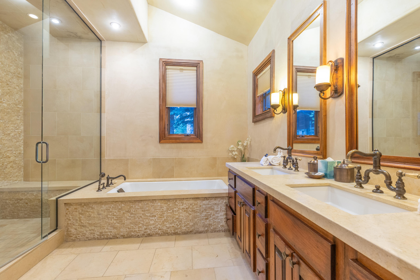
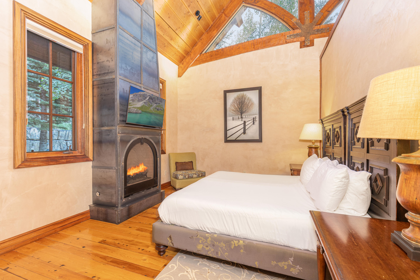
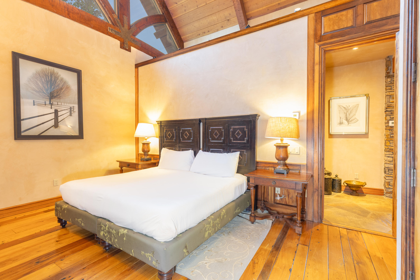
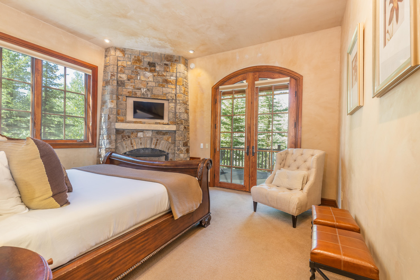
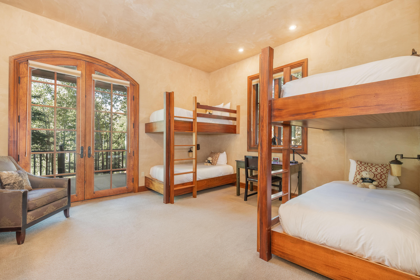
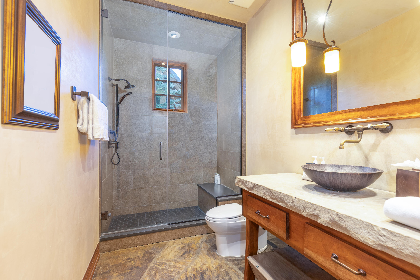
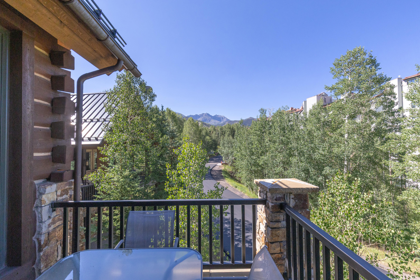
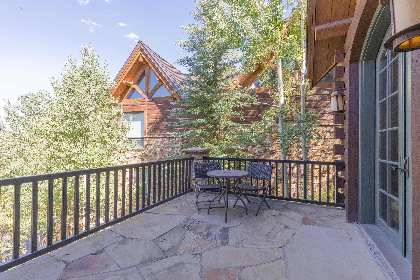
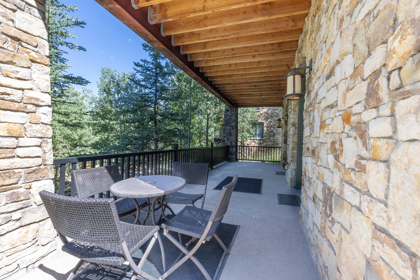
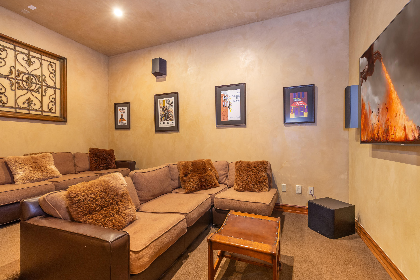
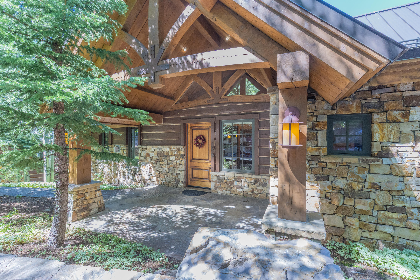
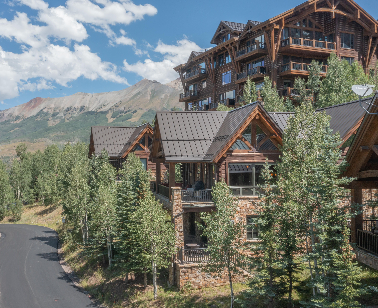
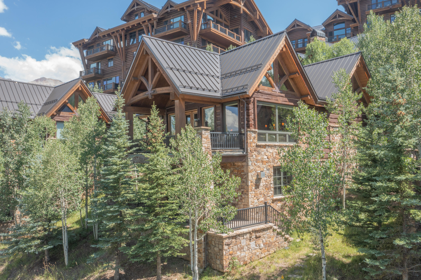
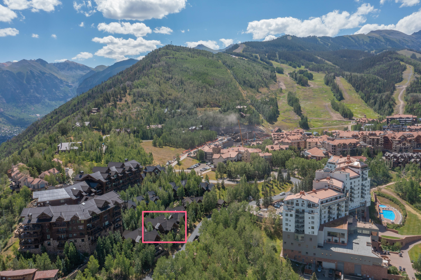
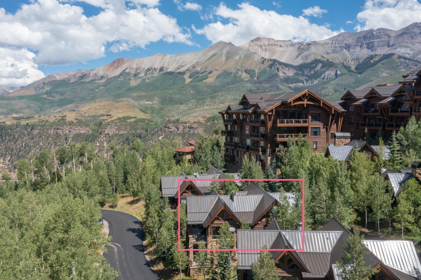
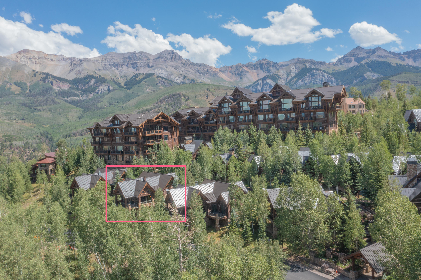
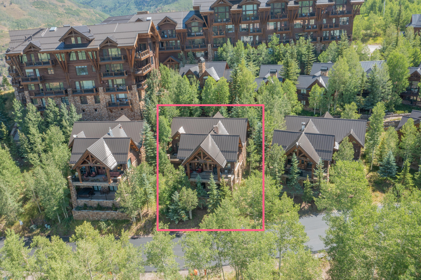
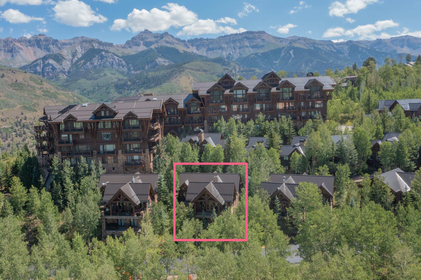
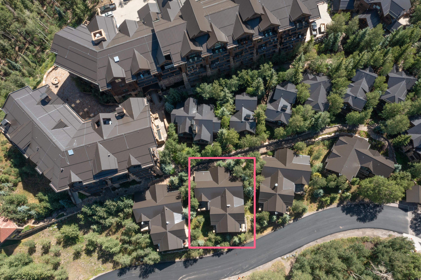
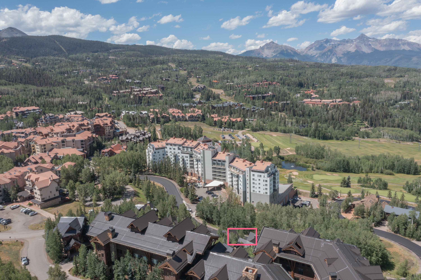
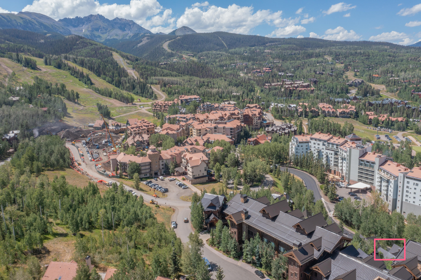
Welcome to 156 Country Club Drive, a beautifully appointed mountain retreat in the heart of Mountain Village. This spacious stand alone residence features 4 bedrooms (3 en-suite), including a desirable main-level primary suite, 4 bathrooms, and a media room, offering the perfect layout for family and guests. Expansive outdoor living includes a large deck off the great room for entertaining, a private deck off the primary suite, and a generous lower deck shared by the two guest suites. Ideally located just steps from skiing, golf, hiking, dining, and the Mountain Village core, this home combines comfort, convenience, and year-round recreation in one of Telluride's most sought-after communities.

4
beds

4
baths

3,517 Sq.Ft. LIVING AREA

Denise Scanlon

Denise Scanlon

Features & Amenities

Interior

  • total bedrooms4
  • Total bathrooms4
  • full bathrooms4
  • Fireplace Gas Log

Area & Lot

  • Status For Sale
  • Living Area3,517 Sq.Ft.
  • Total Area3,517 Sq.Ft.
  • MLS® ID44789
  • TypeOther
  • YEAR BUILT2004
  • NeighborhoodMountain Village
  • Architecture StylesLog

Exterior

  • water SourcePublic
  • utilitiesPhone Available
  • parkingHeated Garage
  • HEAT TYPERadiant Floor
  • sewerSeptic Tank

Financial

  • Sales Price$6,990,000
  • Real Estate Tax $19,804/yr
  • Zoning Residential
image

Schedule a Showing

We would love to show you our beautiful property. Please select your preferred date and time below. An agent will be in touch shortly to confirm your appointment.

Schedule a Showing

We would love to show you our beautiful property. Please select your preferred date and time below. An agent will be in touch shortly to confirm your appointment.

Thank you for your interest in 156 Country Club Drive C2 aka 156, Mountain Village, CO 81435. We are reviewing your request and will be in touch shortly!

Mountain Village

Ski-in/ski-out living at 9,500 feet on the Telluride Ski Resort

Explore

Stay Updated With Our Exclusive Listings

The O’Neill Stetina Group was founded with a singular purpose: to deliver an uncompromising level of representation to buyers and sellers who expect more.

Keep up with all the action