110 N Badger Trail
110 N Badger Trail
110 N Badger Trail
110 N Badger Trail
110 N Badger Trail
110 N Badger Trail
110 N Badger Trail
110 N Badger Trail
110 N Badger Trail
110 N Badger Trail
110 N Badger Trail
110 N Badger Trail
110 N Badger Trail
110 N Badger Trail
110 N Badger Trail
110 N Badger Trail
110 N Badger Trail
110 N Badger Trail
SEE ALL PHOTOS
110 N Badger Trail
110 N Badger Trail
110 N Badger Trail
110 N Badger Trail
110 N Badger Trail
110 N Badger Trail
110 N Badger Trail
110 N Badger Trail
110 N Badger Trail
110 N Badger Trail
110 N Badger Trail
110 N Badger Trail
110 N Badger Trail
110 N Badger Trail
110 N Badger Trail
110 N Badger Trail
110 N Badger Trail
110 N Badger Trail
Sold

110 N Badger Trail

110 N Badger Trail, Ridgway, CO 81432

$668,000
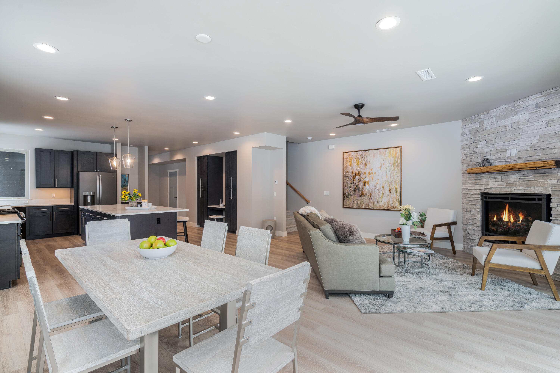
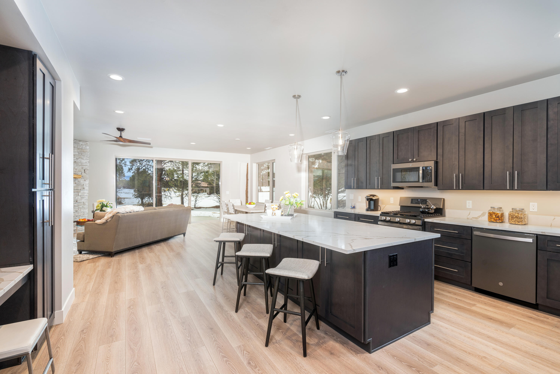
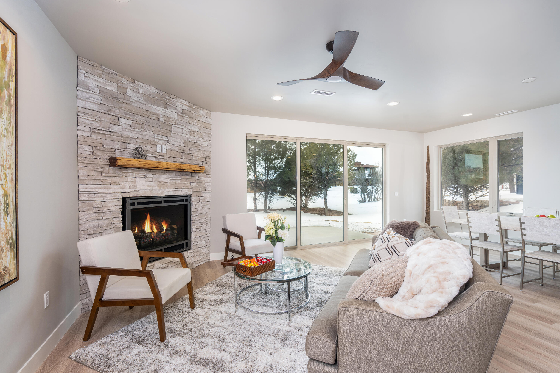
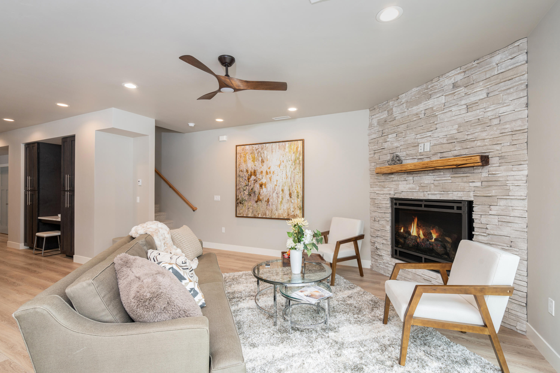
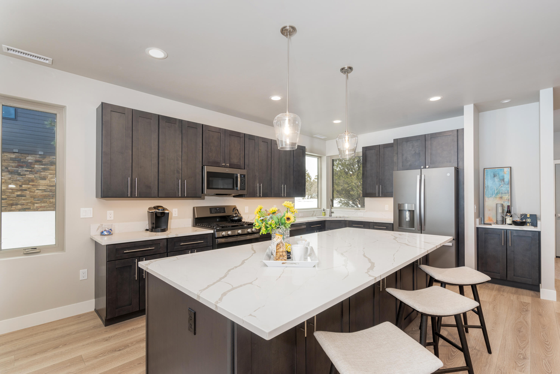
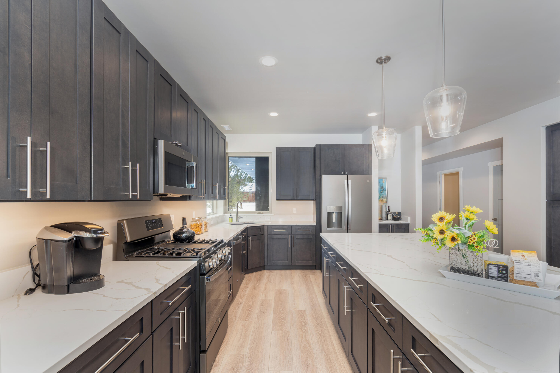
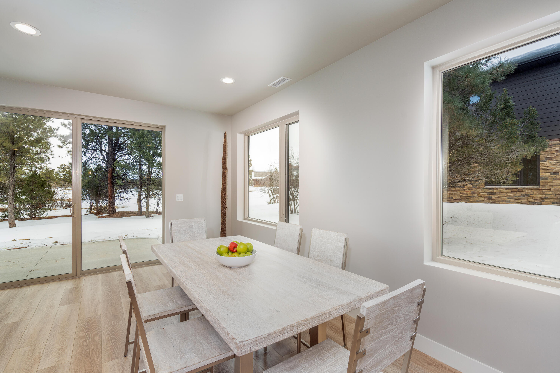
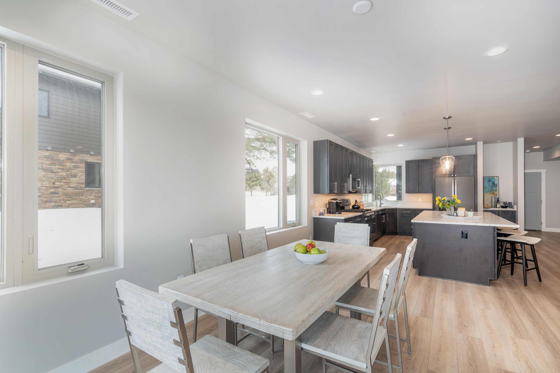
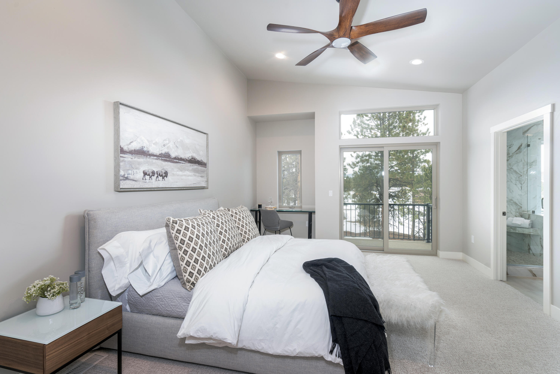
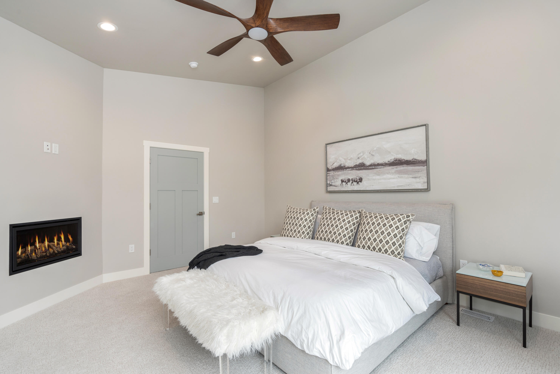
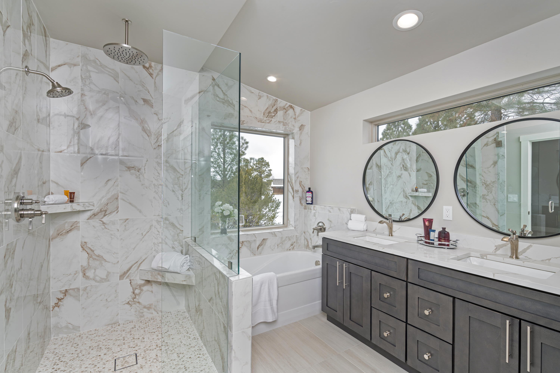
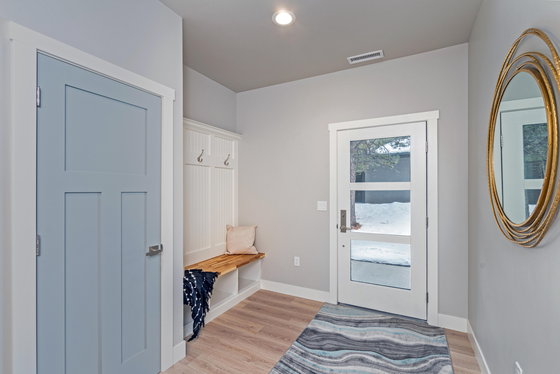
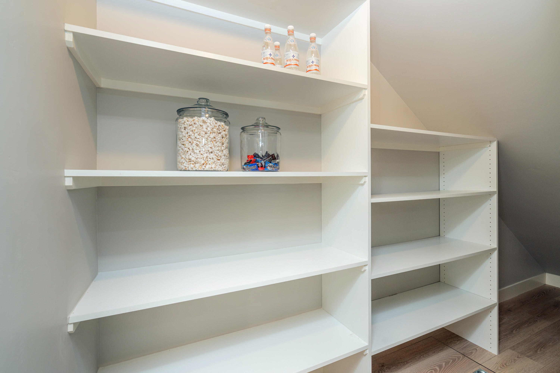
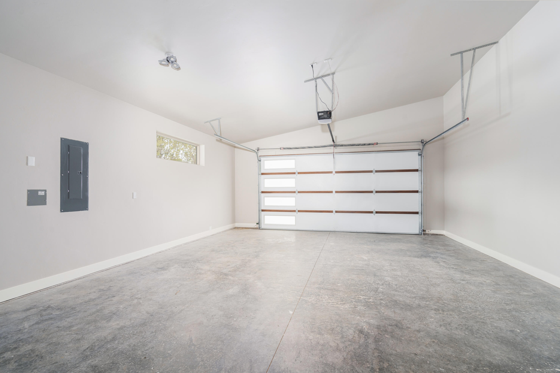
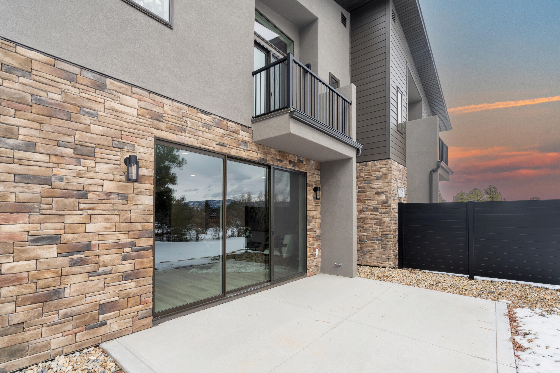
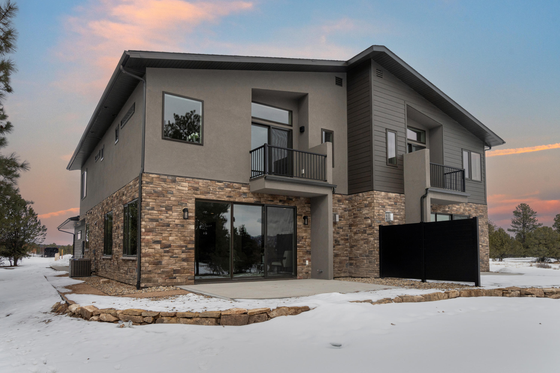
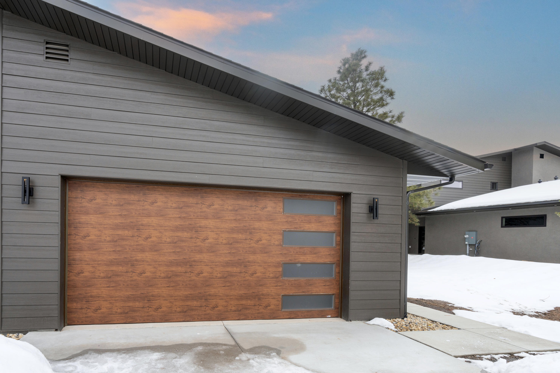
Welcome to your mountain sanctuary at 110 N. Badger Trail. Boasting 2 en-suite bedrooms, this Townhome is nestled within the Divide Ranch & Club in Ridgway, Colorado. Step inside to discover a sprawling custom kitchen, thoughtfully designed to accommodate culinary endeavors of any scale. The bright and airy great room welcomes you with open arms, offering a seamless flow between indoor and outdoor living spaces. Retreat to the primary suite bedrooms, where awe inspiring views await from the private deck, providing a serene sanctuary to unwind and recharge. Equipped with an oversized two-car garage, HVAC heating and cooling, a tankless water heater, and fireplaces in both the living room and master bedroom, this residence epitomizes comfort and convenience.

2
beds

3
baths

2,078 Sq.Ft. LIVING AREA

0.28 Acres lot

Denise Scanlon

Denise Scanlon

Features & Amenities

Interior

  • total bedrooms2
  • Total bathrooms3
  • full bathrooms2
  • half bathroom1

Area & Lot

  • Status Sold
  • Date Sold February 27, 2025
  • Living Area2,078 Sq.Ft.
  • Total Area2,078 Sq.Ft.
  • Lot Area0.28 Acres
  • MLS® ID42551
  • TypeMulti-Family
  • YEAR BUILT2023
  • NeighborhoodRidgway
  • Architecture StylesContemporary

Exterior

  • water SourcePublic
  • parkingGarage Door Opener
  • HEAT TYPENatural Gas, Forced Air
  • sewerSeptic Tank
  • HOA AmenitiesClubhouse

Financial

  • Sales Price$668,000
  • Real Estate Tax $1,614/yr
  • Zoning Residential

Ridgway

Horse farms and mountain ranches in Ouray County's scenic high valley

Explore

Stay Updated With Our Exclusive Listings

The O’Neill Stetina Group was founded with a singular purpose: to deliver an uncompromising level of representation to buyers and sellers who expect more.

Keep up with all the action